This is a carousel with tiles that activate property listing cards. Use the previous and next buttons to navigate.
1/1
$310,000
This is a carousel with tiles that activate property listing cards. Use the previous and next buttons to navigate.
1/1
Property Description
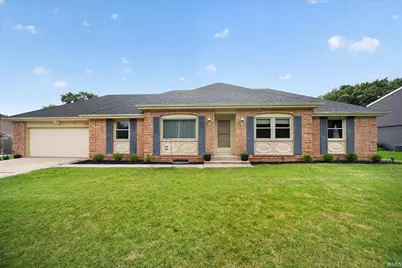
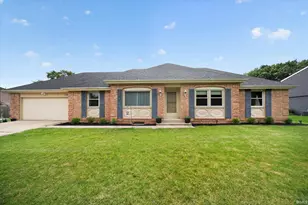
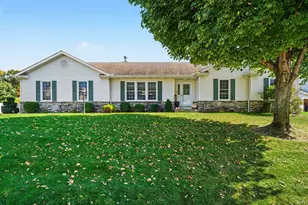
Homes this well cared for don't come along often. Welcome to this immaculate brick ranch in Greenleaf Manor! From the moment you walk in, you'll appreciate how clean, cared for, and truly move in ready this home is. For added peace of mind, the home has already been pre-inspected! Inside, you'll find 3 bedrooms, 2 full bathrooms, and multiple living spaces designed for both everyday living and entertaining. The front living room is filled with natural light and flows seamlessly into the dining area. The white kitchen offers an island, plenty of cabinet space, and all kitchen appliances are included. Just off the kitchen is a cozy second living room featuring beautiful wood beams and a fireplace, creating the perfect place to gather. The primary suite includes a private bathroom with a double vanity and tiled walk-in shower. Downstairs, the partially finished basement provides additional flexible living space, while the unfinished area currently serves as a home gym and laundry area. Step outside to enjoy the fully fenced backyard with a concrete patio! Major updates have already been taken care of, including a new roof (2022) and furnace and central air (2021), making this home as practical as it is beautiful.
Full Property Details
Full Property Details for 1705 Brookwood Dr
General
- Sold For: $310,000
- Taxes: $2,875 (2026)
- Status: Closed
- Type: Single Family
- Source: Indiana_Regional_MLS
- MLS ID: 202628307
- Added to Site: 48 day(s) ago
Interior
- Number of Rooms: 11
- Number of Fireplaces: 1
Rooms
Bathrooms
- Total Bathrooms: 2
- Full Bathrooms: 2
Exterior
- Exterior Features: Brick
- Color: Brick
Parking
- Garage: Yes
- Attached garage: Yes
- Garage Description: Attached
Location
- Subdivision: 100X134
- Driving Directions: GPS Friendly :)
School Information
- Elementary School: Elkhart Community Schools
- Middle School: North Side
- High School: Elkhart
Heating & Cooling
- Cooling Type: Central Air
- Heating Type: Gas, Forced Air
- Heating Fuel: Gas, Forced Air
Utilities
- Sewer: City
Structural Information
- Architectural Style: One Story
- Exterior Const.: Brick
- Basement Entrance: 46514
- Finished Above Grnd: 1,736 Sq. Ft.
- Finished Below Grnd: 464 Sq. Ft.
- Year Built: 1971
Lot Features
- Lot Size (Acres): 0.31
- Lot Size (Sq. Ft.): 13,416
- Lot Description: Level
Financial Considerations
- Price Per Sq. Ft.: $178.57
- Assoc Fee Freq.: Not Applicable
- Assessment Year: 127
- Tax Amount: $2,875
- Tax Year: 2026
Disclosures and Reports
- Lot Number: 127
Listed by Brick Built Real Estate, Paige Corbalis
Sold by Berkshire Hathaway HomeServices Elkhart, Michele Mathewson

Get Pre-Approved Today
Schools
Schools serving 1705 Brookwood Dr
School District:Elkhart Community Schools
| Name | Grades | Distance |
|---|---|---|
Pinewood Elementary School, Elkhart, IN 3420 East Bristol Street, Elkhart, IN 46514 | K-6 | 0.7 mi |
North Side Middle School 300 Lawrence Street, Elkhart, IN 46514 | 7-8 | 1.9 mi |
Elkhart High School 2608 California Road, Elkhart, IN 46514 | 9-12 | 4 mi |
Disclaimer:
School attendance boundaries provided by ATTOM Data Solutions and are for reference only. Contact the school directly to verify enrollment eligibility.
Price & Sales History for 1705 Brookwood Dr
Date
Details
Price
Change
Source
8/19/2026
Sold
$310,000
—
MLS
7/15/2026
Listed
$310,000
—
MLS
Disclaimer: Historical sales information is derived from public records provided by the county offices. Information is not guaranteed and should be independently verified.
1705 Brookwood Drive, Elkhart, IN 46514 (MLS# 202628307) is a Single Family property that was sold at $310,000 on August 19, 2026. Want to learn more about 1705 Brookwood Drive? Do you have questions about finding other Single Family real estate for sale in Elkhart? You can browse all Elkhart real estate or contact a Coldwell Banker agent to request more information.