This is a carousel with tiles that activate property listing cards. Use the previous and next buttons to navigate.
1/1
$330,000
This is a carousel with tiles that activate property listing cards. Use the previous and next buttons to navigate.
1/1
Property Description
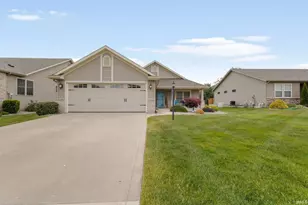
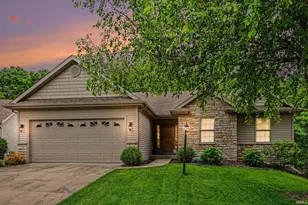
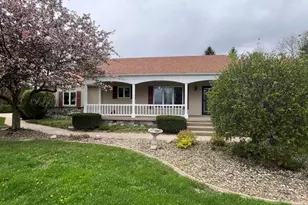
This beautiful villa just north of Simonton Lake is as impressive today as it was when brand new-spotless clean, exceptionally maintained, and thoughtfully designed for comfortable living. Offering 3 bedrooms, including a spacious primary suite with a walk-in shower, this home combines style and functionality. The third bedroom is currently being used as a den/office, providing flexible space to fit your needs. The large living room is filled with natural light from an abundance of windows, creating a bright and airy atmosphere that's perfect for relaxing or entertaining guests. The kitchen comes complete with all appliances, abundant cabinet storage, and generous counter space. Convenient laundry room with washer and dryer included. The owners thoughtfully designed the home with future accessibility in mind, ensuring all doorways are level for potential walker or wheelchair use. The attached heated garage is immaculate and maintained with the same level of care as the rest of the home. HOA of $160 per month includes lawn care, snow removal, and trash pkup Sewage is through Simonton Lake Conservancy $63 per month
Full Property Details
Full Property Details for 25251 Brynnwood Dr
General
- Sold For: $330,000
- HOA FEE: $160/month
- Taxes: $2,030 (2026)
- Status: Closed
- Type: Single Family
- Source: Indiana_Regional_MLS
- MLS ID: 202619079
- Added to Site: 48 day(s) ago
Interior
- Number of Rooms: 7
- Flooring: Carpet, Vinyl, Ceramic Tile
Rooms
Bathrooms
- Total Bathrooms: 2
- Full Bathrooms: 2
Exterior
- Exterior Features: Brick, Vinyl
- Color: Brick, Vinyl
Parking
- Garage: Yes
- Attached garage: Yes
- Garage Description: Attached
Location
- Subdivision: 63x115
- Driving Directions: Head north on SR 19. Turn right on State Line Rd. Turn right on Dolph Rd. Turn right on Brynnwood Dr.
School Information
- Elementary School: Elkhart Community Schools
- Middle School: North Side
- High School: Elkhart
Community
- Optional Amenities: 1st Bdrm En Suite, Closet(s) Walk-in, Eat-In Kitchen, Garage Door Opener, Irrigation System, Open Floor P
Heating & Cooling
- Cooling Type: Central Air
- Heating Type: Gas, Forced Air
- Heating Fuel: Gas, Forced Air
Utilities
- Sewer: Other
Structural Information
- Architectural Style: One Story
- Exterior Const.: Brick, Vinyl
- Basement Entrance: 46514
- Finished Above Grnd: 1,562 Sq. Ft.
- Year Built: 2015
Lot Features
- Lot Size (Acres): 0.17
- Lot Size (Sq. Ft.): 7,231
- Lot Description: Level
Financial Considerations
- Price Per Sq. Ft.: $211.27
- Association Fee: $160
- Assoc Fee Freq.: Monthly
- Tax Amount: $2,030
- Tax Year: 2026
Listed by McKinnies Realty, LLC, Deb Metzger
Sold by Milestone Realty, LLC, Michael Moore

Get Pre-Approved Today
Schools
Schools serving 25251 Brynnwood Dr
School District:Elkhart Community Schools
| Name | Grades | Distance |
|---|---|---|
Feeser Elementary School 26665 County Road 4 West, Elkhart, IN 46514 | K-6 | 2 mi |
North Side Middle School 300 Lawrence Street, Elkhart, IN 46514 | 7-8 | 4.1 mi |
Elkhart High School 2608 California Road, Elkhart, IN 46514 | 9-12 | 5.3 mi |
Disclaimer:
School attendance boundaries provided by ATTOM Data Solutions and are for reference only. Contact the school directly to verify enrollment eligibility.
Price & Sales History for 25251 Brynnwood Dr
Date
Details
Price
Change
Source
6/19/2026
Sold
$330,000
0.03%
MLS
5/19/2026
Listed
$329,900
—
MLS
Disclaimer: Historical sales information is derived from public records provided by the county offices. Information is not guaranteed and should be independently verified.
25251 Brynnwood Drive, Elkhart, IN 46514 (MLS# 202619079) is a Single Family property that was sold at $330,000 on June 19, 2026. Want to learn more about 25251 Brynnwood Drive? Do you have questions about finding other Single Family real estate for sale in Elkhart? You can browse all Elkhart real estate or contact a Coldwell Banker agent to request more information.