This is a carousel with tiles that activate property listing cards. Use the previous and next buttons to navigate.
1/1
$478,241
This is a carousel with tiles that activate property listing cards. Use the previous and next buttons to navigate.
1/1
Property Description
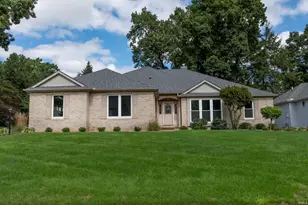
Imagine coming home to peaceful evenings on your covered front porch, then stepping inside where beautiful hardwood floors welcome you into a home designed for gathering and making memories. The cathedral ceiling and a cozy gas log fireplace create a warm, inviting great room that flows effortlessly into the spacious kitchen and dining area. You'll love preparing meals in the large kitchen with its center island, new luxury vinyl tile flooring, and plenty of room for family and friends to gather. At the end of the day, retreat to your private main-level primary suite, complete with a walk-in closet and your own full bath. When guests arrive or it's time to entertain, the finished daylight basement becomes the perfect place to spread out with a spacious recreation room, family room, wet bar with refrigerator, fourth bedroom, full bath, and office space. Step outside onto your maintenance-friendly composite deck overlooking the beautifully groomed backyard, where summer cookouts, morning coffee, and evenings under the stars become part of everyday life. The irrigation system and whole-house generator provide added peace of mind, while the 3-car garage offers plenty of room for vehicles, hobbies, and storage. One of the home's most special features awaits just beyond your backyard-a private neighborhood trail leading directly to the beautiful Boot Lake Nature Preserve. Whether it's a quiet morning walk, an afternoon with the family, or simply enjoying nature, you'll love having this incredible amenity just steps from your back door. Located in the highly desirable Golden Pond community, this is more than just a house-it's a place you'll love coming home to.
Full Property Details
Full Property Details for 28580 Twain Dr
General
- Sold For: $478,241
- HOA FEE: $13/month
- HOA FEE FREQ.: Annually
- Taxes: $3,977 (2026)
- Status: Closed
- Type: Single Family
- Source: Indiana_Regional_MLS
- MLS ID: 202628456
- Added to Site: 47 day(s) ago
Interior
- Number of Rooms: 11
- Number of Fireplaces: 1
- Flooring: Hardwood Floors, Carpet, Vinyl
Rooms
Bathrooms
- Total Bathrooms: 3
- Full Bathrooms: 3
Bedrooms
- Total Bedrooms: 1
Exterior
- Exterior Features: Vinyl
- Color: Vinyl
Parking
- Garage: Yes
- Attached garage: Yes
- Garage Description: Attached
Location
- Subdivision: 100X200
- Driving Directions: CR 6 & CR 5. Go North to CR 3 to Golden Pond Trail, to Melville Pass to Twain Dr.
School Information
- Elementary School: Elkhart Community Schools
- Middle School: West Side
- High School: Elkhart
Community
- Optional Amenities: Alarm System-Security, Bar, Ceiling-Cathedral, Closet(s) Walk-in, Countertops-Laminate, Deck Open, Detecto
Heating & Cooling
- Cooling Type: Central Air
- Heating Type: Gas, Forced Air
- Heating Fuel: Gas, Forced Air
Utilities
- Sewer: Septic
Structural Information
- Architectural Style: One Story
- Exterior Const.: Vinyl
- Basement Entrance: 46514
- Basement Desc.: Poured Concrete
- Roof: Dimensional Shingles
- Square Feet: 1
- Finished Above Grnd: 1,878 Sq. Ft.
- Finished Below Grnd: 1,516 Sq. Ft.
- Year Built: 2005
Lot Features
- Lot Size (Acres): 0.46
- Lot Size (Sq. Ft.): 19,994
- Driveway/Sidewalk: Concrete
- Lot Description: Level, 0-2.9999
Financial Considerations
- Price Per Sq. Ft.: $254.65
- Association Fee: $150
- Assoc Fee Freq.: Annually
- Assessment Year: 25
- Tax Amount: $3,977.16
- Tax Year: 2026
Disclosures and Reports
- Lot Number: 25
Listed by Cressy & Everett - South Bend, Douglas Birkey
Sold by Re/Max County Wide 1st, Joel Fourman

Get Pre-Approved Today
Schools
Schools serving 28580 Twain Dr
School District:Elkhart Community Schools
| Name | Grades | Distance |
|---|---|---|
Feeser Elementary School 26665 County Road 4 West, Elkhart, IN 46514 | K-6 | 2.2 mi |
West Side Middle School 101 South Nappanee Street, Elkhart, IN 46514 | 7-8 | 4.8 mi |
Elkhart High School 2608 California Road, Elkhart, IN 46514 | 9-12 | 3.9 mi |
Disclaimer:
School attendance boundaries provided by ATTOM Data Solutions and are for reference only. Contact the school directly to verify enrollment eligibility.
Price & Sales History for 28580 Twain Dr
Date
Details
Price
Change
Source
8/27/2026
Sold
$478,241
-2.38%
MLS
7/16/2026
Listed
$489,900
—
MLS
Disclaimer: Historical sales information is derived from public records provided by the county offices. Information is not guaranteed and should be independently verified.
28580 Twain Drive, Elkhart, IN 46514 (MLS# 202628456) is a Single Family property that was sold at $478,241 on August 27, 2026. Want to learn more about 28580 Twain Drive? Do you have questions about finding other Single Family real estate for sale in Elkhart? You can browse all Elkhart real estate or contact a Coldwell Banker agent to request more information.