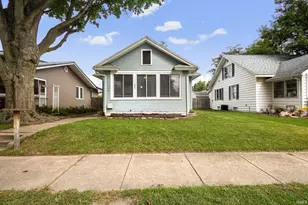
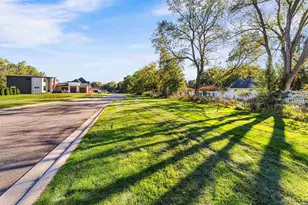
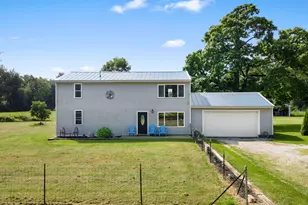
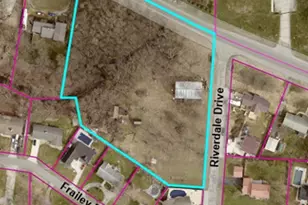
This is a carousel with tiles that activate property listing cards. Use the previous and next buttons to navigate.
1/45
$155,000 Just Listed
This is a carousel with tiles that activate property listing cards. Use the previous and next buttons to navigate.
1/45
Property Description
Welcome to 2-bedroom, 1-bath Ranch situated on a spacious 0.29-acre lot. Offering approximately 1,026 square feet of comfortable living space, this inviting home features a functional floor plan with bright, welcoming living areas. Built in 1958, the property includes an attached garage and a generously fenced in sized yard, providing ample space for gardening, outdoor entertaining, recreation, or simply relaxing. Recent updates include some new stainless steel appliances, Roof 4 year old, water heater less then 2 years old, newer furnace, newer ceramic tile flooring (3 years), kitchen with granite countertop, and all appliances included plus washer & dryer. Conveniently located with easy access to local shopping, dining, parks, and major roadways, this move-in-ready property offers a wonderful opportunity to enjoy comfortable living in Elkhart.
Full Property Details
Full Property Details for 29809 Carolina Ave
General
- Price: $155,000
- Taxes: $597 (2026)
- Status: Active
- Type: Single Family
- Source: Indiana_Regional_MLS
- MLS ID: 202627212
- Updated: Today (7/9/2026)
- Added to Site: Today
Interior
- Number of Rooms: 5
- Flooring: Carpet, Ceramic Tile, Laminate
Rooms
Bathrooms
- Total Bathrooms: 1
- Full Bathrooms: 1
Exterior
- Exterior Features: Vinyl
- Color: Vinyl
Parking
- Garage: Yes
- Attached garage: Yes
- Garage Description: Attached
Location
- Subdivision: 100X128
- Driving Directions: CR 16 Indiana Ave to Connecticut to Carolina
School Information
- Elementary School: Baugo Community
- Middle School: Jimtown
- High School: Jimtown
Community
- Optional Amenities: Ceiling Fan(s), Countertops-Stone, Deck Open, Disposal, Dryer Hook Up Electric, Foyer Entry, Garage Door O
Heating & Cooling
- Cooling Type: Central Air
- Heating Type: Gas, Forced Air
- Heating Fuel: Gas, Forced Air
Utilities
- Sewer: Septic
Structural Information
- Architectural Style: One Story
- Exterior Const.: Vinyl
- Basement Entrance: 46516
- Foundation Size: 100
- Roof: Asphalt, Shingle
- Below Ground: 12 Sq. Ft.
- Finished Total: 10 Sq. Ft.
- Finished Above Grnd: 1,026 Sq. Ft.
- Year Built: 1958
Lot Features
- Lot Size (Acres): 0.29
- Lot Size (Sq. Ft.): 12,807
- Frontage: Gravel
- Driveway/Sidewalk: Gravel
- Lot Description: Level, 0-2.9999
Financial Considerations
- Price Per Sq. Ft.: $151.07
- Assoc Fee Freq.: Not Applicable
- Tax Amount: $597.56
- Tax Year: 2026
Listed by Re/Max 100, Marcy Mitchell
Get Pre-Approved Today
Get a Great Insurance Rate
Schools
Schools serving 29809 Carolina Ave
School District:Baugo Community Schools
| Name | Grades | Distance |
|---|---|---|
Jimtown Intermediate School 58703 Cr 3 S, Elkhart, IN 46517 | 3-6 | 2.5 mi |
Jimtown Elementary School 58901 Cr 3 S, Elkhart, IN 46517 | K-2 | 2.6 mi |
Jimtown Junior High School 58903 Cr 3 S, Elkhart, IN 46517 | 7-8 | 2.7 mi |
Jimtown High School 59021 Cr 3 S, Elkhart, IN 46517 | 9-12 | 2.8 mi |
Disclaimer:
School attendance boundaries provided by ATTOM Data Solutions and are for reference only. Contact the school directly to verify enrollment eligibility.
Price & Sales History for 29809 Carolina Ave
Date
Details
Price
Change
Source
7/09/2026
Listed
$155,000
—
MLS
Disclaimer: Historical sales information is derived from public records provided by the county offices. Information is not guaranteed and should be independently verified.
Estimate the Cost
Estimate the Cost for 29809 Carolina Ave
29809 Carolina Avenue, Elkhart, IN 46516 (MLS# 202627212) is a Single Family property with 0 bedrooms and 1 full bathroom. 29809 Carolina Avenue is currently listed for $155,000 and was received on July 09, 2026. Want to learn more about 29809 Carolina Avenue? Do you have questions about finding other Single Family real estate for sale in Elkhart? You can browse all Elkhart real estate or contact a Coldwell Banker agent to request more information.