This is a carousel with tiles that activate property listing cards. Use the previous and next buttons to navigate.
1/1
$419,000
This is a carousel with tiles that activate property listing cards. Use the previous and next buttons to navigate.
1/1
Property Description
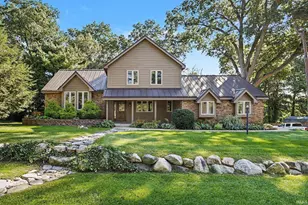
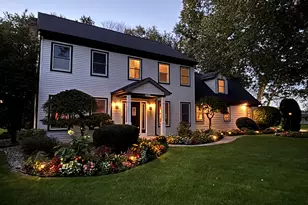
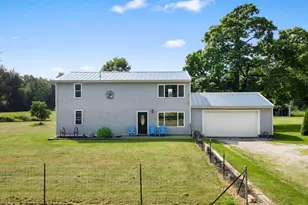
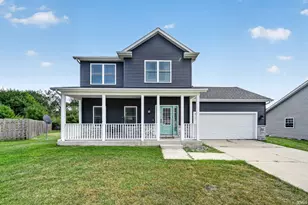
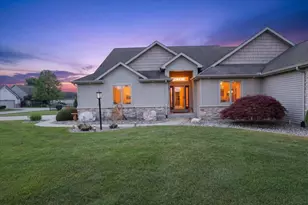
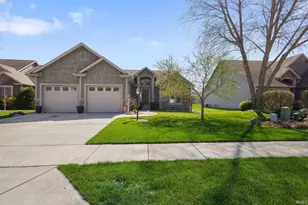

Better than new in Timberstone Subdivision! This beautifully finished 3 bedroom, 3 full bath home offers a thoughtfully designed open-concept layout with tray ceilings and elevated finishes throughout. The stunning kitchen features quartz countertops, stainless steel appliances, and flows seamlessly into the living and dining areas-perfect for both everyday living and entertaining. The spacious primary suite includes a walk-in closet and private bath, while main-level laundry adds convenience. Step outside to a patio overlooking the pond-ideal for relaxing or hosting. The partially finished lower level expands your living space with a large family room, third bedroom with egress window, and a full bath, plus abundant storage. Complete with a sprinkler system, this move-in ready home offers more than new construction-landscaping, finishes, and extras already done for you.
Full Property Details
Full Property Details for 4022 Timber Ln
General
- Sold For: $419,000
- HOA FEE: $35/month
- HOA FEE FREQ.: Annually
- Taxes: $7,841 (2026)
- Status: Closed
- Type: Single Family
- Source: Indiana_Regional_MLS
- MLS ID: 202614938
- Added to Site: 73 day(s) ago
Interior
- Number of Rooms: 8
- Flooring: Carpet, Vinyl
Rooms
Bathrooms
- Total Bathrooms: 3
- Full Bathrooms: 3
Bedrooms
- Total Bedrooms: 1
Exterior
- Exterior Features: Vinyl
- Color: Vinyl
Parking
- Garage: Yes
- Attached garage: Yes
- Garage Description: Attached
Location
- Subdivision: 68X139
- Driving Directions: CR 15 to Timberstone subdivision. Timberstone Drive to Timber Lane
School Information
- Elementary School: Elkhart Community Schools
- Middle School: North Side
- High School: Elkhart
Community
- Optional Amenities: Ceiling-9+, Ceiling Fan(s), Closet(s) Walk-in, Countertops-Stone, Dryer Hook Up Gas, Dryer Hook Up Gas/El
Heating & Cooling
- Cooling Type: Central Air
- Heating Type: Gas, Forced Air
- Heating Fuel: Gas, Forced Air
Utilities
- Sewer: City
Structural Information
- Architectural Style: One Story
- Exterior Const.: Vinyl
- Basement Entrance: 46514
- Basement Desc.: Poured Concrete
- Roof: Asphalt
- Square Feet: 1
- Finished Above Grnd: 1,417 Sq. Ft.
- Finished Below Grnd: 915 Sq. Ft.
- Year Built: 2023
Lot Features
- Lot Size (Acres): 0.22
- Lot Size (Sq. Ft.): 9,583
- Driveway/Sidewalk: Concrete
- Lot Description: Level, Water View
Water Features
- Water Front: Yes
- Water View: Yes
- Water Access: Yes
- Water Front Type: Pond
Financial Considerations
- Price Per Sq. Ft.: $295.7
- Association Fee: $425
- Assoc Fee Freq.: Annually
- Tax Amount: $7,841.88
- Tax Year: 2026
Listed by Howard Hanna SB Real Estate, Stephen Bizzaro
Sold by Century 21 Circle, Barbara Serwatka

Get Pre-Approved Today
Schools
Schools serving 4022 Timber Ln
School District:Elkhart Community Schools
| Name | Grades | Distance |
|---|---|---|
Eastwood Elementary School, Elkhart, IN 2605 County Road 15, Elkhart, IN 46514 | K-6 | 0.3 mi |
Pierre Moran Middle School 200 W Lusher Ave, Elkhart, IN 46517 | 7-8 | 4.9 mi |
Elkhart High School 2608 California Road, Elkhart, IN 46514 | 9-12 | 6.1 mi |
Disclaimer:
School attendance boundaries provided by ATTOM Data Solutions and are for reference only. Contact the school directly to verify enrollment eligibility.
Price & Sales History for 4022 Timber Ln
Date
Details
Price
Change
Source
5/19/2026
Sold
$419,000
—
MLS
4/25/2026
Listed
$419,000
—
MLS
Disclaimer: Historical sales information is derived from public records provided by the county offices. Information is not guaranteed and should be independently verified.
4022 Timber Lane, Elkhart, IN 46514 (MLS# 202614938) is a Single Family property that was sold at $419,000 on May 19, 2026. Want to learn more about 4022 Timber Lane? Do you have questions about finding other Single Family real estate for sale in Elkhart? You can browse all Elkhart real estate or contact a Coldwell Banker agent to request more information.