This is a carousel with tiles that activate property listing cards. Use the previous and next buttons to navigate.
1/1
$390,410
This is a carousel with tiles that activate property listing cards. Use the previous and next buttons to navigate.
1/1
Property Description
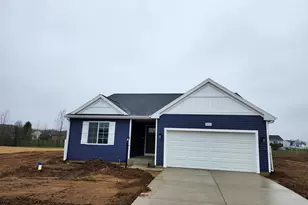
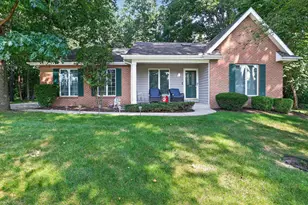
New construction home in Deerfield Estates featuring 3 bedrooms, 2 full bathrooms, and 1,627 finished square feet. This open-concept ranch offers a spacious great room, kitchen with island, dining nook, main floor laundry, and primary suite with private bath and walk-in closet. Full unfinished basement with egress window provides future expansion opportunities. Situated on approximately half an acre with well and septic. Home includes radon system, sump pump, attached 2-car garage, and builder warranty. Taxes are based on vacant land only and will be reassessed after closing. Buyer/buyer's agent to verify all information.
Full Property Details
Full Property Details for 50761 Hunters Edge Dr Dr
General
- Sold For: $390,410
- Taxes: $722 (2025)
- Status: Closed
- Type: Single Family
- Source: Indiana_Regional_MLS
- MLS ID: 202620613
- Added to Site: 46 day(s) ago
Interior
- Number of Rooms: 8
Rooms
Bathrooms
- Total Bathrooms: 2
- Full Bathrooms: 2
Exterior
- Exterior Features: Vinyl
- Color: Vinyl
Parking
- Garage: Yes
- Attached garage: Yes
- Garage Description: Attached
Location
- Subdivision: 109.92 x 200
- Driving Directions: US -131 SB to M-60. M-60 WB approx. 19 miles to M-62. M-62 SB approx. 9 miles to Elkhart Rd. SB approx. 3.5 miles to Deerfield Dr. on left (East).
School Information
- Elementary School: Elkhart Community Schools
- Middle School: West Side
- High School: Elkhart
Heating & Cooling
- Cooling Type: Central Air
- Heating Type: Gas, Forced Air
- Heating Fuel: Gas, Forced Air
Utilities
- Sewer: Private
Structural Information
- Architectural Style: One Story
- Exterior Const.: Vinyl
- Basement Entrance: 46514
- Basement Desc.: Poured Concrete
- Finished Above Grnd: 1,627 Sq. Ft.
- Year Built: 2026
Lot Features
- Lot Size (Acres): 0.5
- Lot Size (Sq. Ft.): 21,780
- Lot Description: Level
Financial Considerations
- Price Per Sq. Ft.: $239.96
- Assoc Fee Freq.: Not Applicable
- Tax Amount: $722.58
- Tax Year: 2025
Listed by Copper Bay Realty, LLC, Eric Kovalak
Sold by Re/Max 100, Stephanie Larimore

Get Pre-Approved Today
Schools
Schools serving 50761 Hunters Edge Dr Dr
School District:Elkhart Community Schools
| Name | Grades | Distance |
|---|---|---|
Feeser Elementary School 26665 County Road 4 West, Elkhart, IN 46514 | K-6 | 3 mi |
West Side Middle School 101 South Nappanee Street, Elkhart, IN 46514 | 7-8 | 5.1 mi |
Elkhart High School 2608 California Road, Elkhart, IN 46514 | 9-12 | 4.3 mi |
Disclaimer:
School attendance boundaries provided by ATTOM Data Solutions and are for reference only. Contact the school directly to verify enrollment eligibility.
Price & Sales History for 50761 Hunters Edge Dr Dr
Date
Details
Price
Change
Source
5/30/2026
Sold
$390,410
—
MLS
5/29/2026
Listed
$390,410
—
MLS
Disclaimer: Historical sales information is derived from public records provided by the county offices. Information is not guaranteed and should be independently verified.
50761 Hunters Edge Drive Drive, Elkhart, IN 46514 (MLS# 202620613) is a Single Family property that was sold at $390,410 on May 30, 2026. Want to learn more about 50761 Hunters Edge Drive Drive? Do you have questions about finding other Single Family real estate for sale in Elkhart? You can browse all Elkhart real estate or contact a Coldwell Banker agent to request more information.