This is a carousel with tiles that activate property listing cards. Use the previous and next buttons to navigate.
1/1
$1,050,000
This is a carousel with tiles that activate property listing cards. Use the previous and next buttons to navigate.
1/1
Property Description
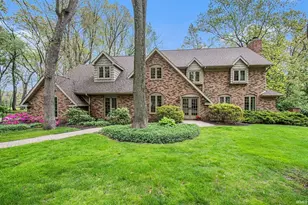
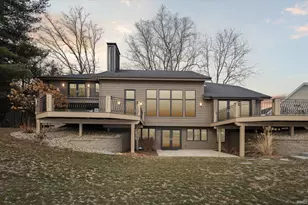
Welcome home to this custom built retreat complete with pool, pond, and Christiana Creek! Step inside to the open concept main floor with a two-story great room filled with natural light and a view of the nearly 7 acres this property has to offer. On the main level you'll also find the primary suite with a recently remodeled bathroom, office, laundry, and sunroom to relax and take in the views. Upstairs are three spacious bedrooms and full bathroom. In the basement you'll find the fifth bedroom, bonus room, full bathroom, kitchenette and access to the pool and backyard. The separate entrance provides loads of possibility for this lower level space. In addition, this home has a 3 car oversized garage and an additional lower level HEATED garage with a workshop. The outdoor possibilities are endless as you step outside to the inground pool, private stocked pond, and woods with a path to Christiana Creek. Find comfort in the recent updates to this property including new composite deck (2020), new roof (2021), new HVAC (2021), new pool pump and heater (2022), new water heater (2024), and more. There is even a generator that stays with the home. Schedule your private showing today!
Full Property Details
Full Property Details for 51234 Stratford Dr
General
- Sold For: $1,050,000
- HOA FEE: $25/month
- HOA FEE FREQ.: Annually
- Taxes: $8,665 (2026)
- Status: Closed
- Type: Single Family
- Source: Indiana_Regional_MLS
- MLS ID: 202617932
- Added to Site: 57 day(s) ago
Interior
- Number of Rooms: 22
- Number of Fireplaces: 2
- Flooring: Carpet, Hardwood Floors, Tile
Rooms
Bathrooms
- Total Bathrooms: 4
- Full Bathrooms: 3
- Half Bathrooms: 1
Bedrooms
- Total Bedrooms: 1
Additional Information
- Pool Description: Below Ground
Exterior
- Exterior Features: Brick
- Color: Brick
Parking
- Garage: Yes
- Garage Description: Multiple
Location
- Subdivision: 175X997X200X10
- Driving Directions: From County Road 6, north onto County Road 7, right on Stratford Dr. Home is on the right.
School Information
- Elementary School: Elkhart Community Schools
- Middle School: West Side
- High School: Elkhart
Community
- Optional Amenities: Attic Storage, Balcony, Built-In Bookcase, Ceilings-Vaulted, Closet(s) Walk-in, Countertops-Stone, Deck Op
Heating & Cooling
- Cooling Type: Central Air
- Heating Type: Forced Air
- Heating Fuel: Forced Air
Utilities
- Sewer: Septic
- Water: Christiana Creek
Structural Information
- Architectural Style: Two Story
- Exterior Const.: Brick
- Basement Entrance: 46514
- Basement Desc.: Poured Concrete
- Roof: Shingle
- Square Feet: 1
- Below Ground: 16 Sq. Ft.
- Finished Above Grnd: 3,852 Sq. Ft.
- Finished Below Grnd: 1,808 Sq. Ft.
- Year Built: 1999
Lot Features
- Lot Size (Acres): 6.87
- Lot Size (Sq. Ft.): 299,083
- Street/Road Desc.: Frontage Lot
- Lot Description: Partially Wooded, Waterfront, 6-9.999
Water Features
- Water Front: Yes
- Water View: Yes
- Water Access: Yes
- Water Front Type: Creek
- Water Front Name: Christiana Creek
Financial Considerations
- Price Per Sq. Ft.: $272.59
- Price Per Acre: $152,838.43
- Association Fee: $300
- Assoc Fee Freq.: Annually
- Tax Amount: $8,665
- Tax Year: 2026
Listed by At Home Realty Group, Hannah Polsgrove
Sold by Milestone Realty, LLC, Deborah Wolff

Get Pre-Approved Today
Schools
Schools serving 51234 Stratford Dr
School District:Elkhart Community Schools
| Name | Grades | Distance |
|---|---|---|
Feeser Elementary School 26665 County Road 4 West, Elkhart, IN 46514 | K-6 | 1 mi |
West Side Middle School 101 South Nappanee Street, Elkhart, IN 46514 | 7-8 | 4.5 mi |
Elkhart High School 2608 California Road, Elkhart, IN 46514 | 9-12 | 3.8 mi |
Disclaimer:
School attendance boundaries provided by ATTOM Data Solutions and are for reference only. Contact the school directly to verify enrollment eligibility.
Price & Sales History for 51234 Stratford Dr
Date
Details
Price
Change
Source
6/29/2026
Sold
$1,050,000
-4.55%
MLS
5/13/2026
Listed
$1,100,000
—
MLS
Disclaimer: Historical sales information is derived from public records provided by the county offices. Information is not guaranteed and should be independently verified.
51234 Stratford Drive, Elkhart, IN 46514 (MLS# 202617932) is a Single Family property that was sold at $1,050,000 on June 29, 2026. Want to learn more about 51234 Stratford Drive? Do you have questions about finding other Single Family real estate for sale in Elkhart? You can browse all Elkhart real estate or contact a Coldwell Banker agent to request more information.