This is a carousel with tiles that activate property listing cards. Use the previous and next buttons to navigate.
1/18
$199,900 Just Listed
This is a carousel with tiles that activate property listing cards. Use the previous and next buttons to navigate.
1/18
Property Description
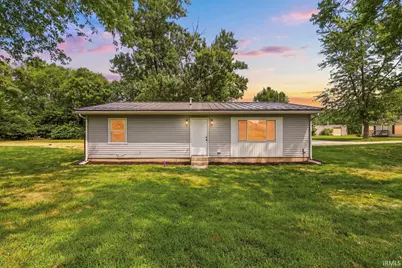
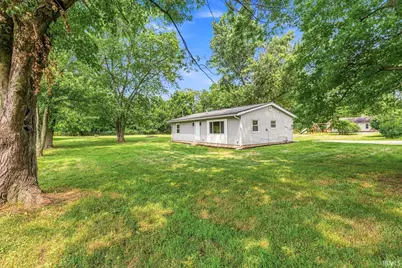
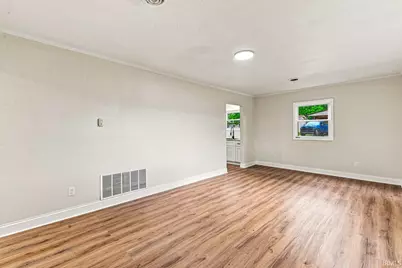
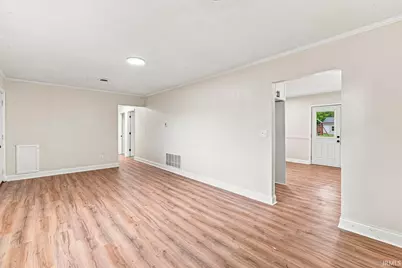
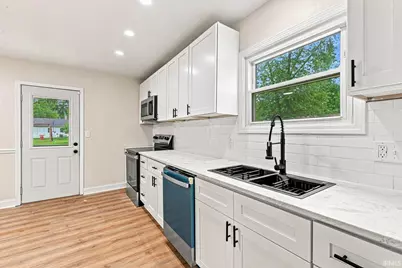
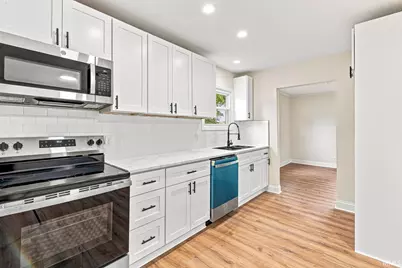
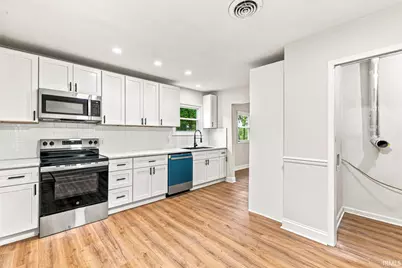
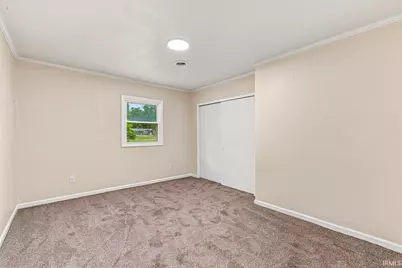
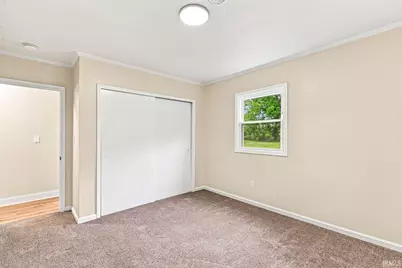
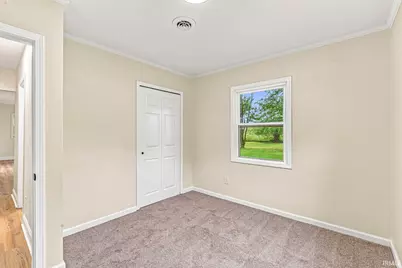
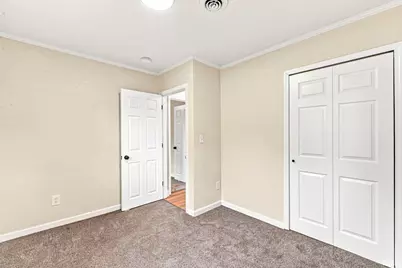
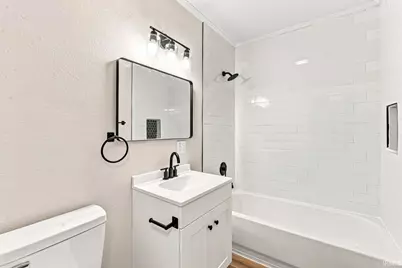
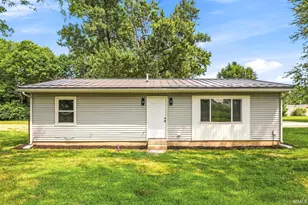
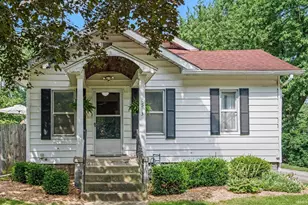
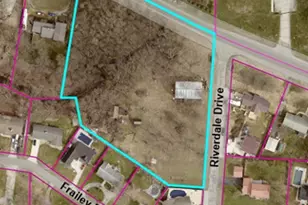
Check out this fully renovated 3-bedroom, 1-bathroom home situated on a spacious half-acre lot in the desirable Baugo School District. Renovated from top to bottom, this home offers the perfect combination of modern updates, comfortable living, and plenty of outdoor space to enjoy. Inside, you'll find a fresh, updated interior with thoughtful finishes throughout and a move-in-ready feel. The spacious half-acre lot provides plenty of room for outdoor entertaining, recreation, gardening, or simply enjoying the peace and privacy of your surroundings. With a complete renovation, desirable school district, and a generous lot, 56613 Shore Ave is a fantastic opportunity to own a turnkey home with room to enjoy both inside and out!
Full Property Details
Full Property Details for 56613 Shore Ave
General
- Price: $199,900
- Taxes: $1,599 (26/27)
- Status: Active
- Type: Single Family
- Source: Indiana_Regional_MLS
- MLS ID: 202632736
- Updated: 8/12/2026
- Added to Site: 2 day(s) ago
Interior
- Number of Rooms: 9
Rooms
Bathrooms
- Total Bathrooms: 1
- Full Bathrooms: 1
Exterior
- Exterior Features: Vinyl
- Color: Vinyl
Location
- Subdivision: 133X165
- Driving Directions: GPS Friendly
School Information
- Elementary School: Baugo Community
- Middle School: Jimtown
- High School: Jimtown
Heating & Cooling
- Cooling Type: Central Air
- Heating Type: Forced Air
- Heating Fuel: Forced Air
Utilities
- Sewer: Septic
Structural Information
- Architectural Style: One Story
- Exterior Const.: Vinyl
- Basement Entrance: 46516
- Finished Above Grnd: 960 Sq. Ft.
- Year Built: 1959
Lot Features
- Lot Size (Acres): 0.5
- Lot Size (Sq. Ft.): 21,780
- Lot Description: 0-2.9999
Financial Considerations
- Price Per Sq. Ft.: $208.23
- Assoc Fee Freq.: Not Applicable
- Tax Amount: $1,599
- Tax Year: 26/27
Listed by At Home Realty Group, Drew Overmyer

Get Pre-Approved Today
Get a Great Insurance Rate
Schools
Schools serving 56613 Shore Ave
School District:Baugo Community Schools
| Name | Grades | Distance |
|---|---|---|
Jimtown Intermediate School 58703 Cr 3 S, Elkhart, IN 46517 | 3-6 | 2.1 mi |
Jimtown Elementary School 58901 Cr 3 S, Elkhart, IN 46517 | K-2 | 2.3 mi |
Jimtown Junior High School 58903 Cr 3 S, Elkhart, IN 46517 | 7-8 | 2.3 mi |
Jimtown High School 59021 Cr 3 S, Elkhart, IN 46517 | 9-12 | 2.4 mi |
Disclaimer:
School attendance boundaries provided by ATTOM Data Solutions and are for reference only. Contact the school directly to verify enrollment eligibility.
Price & Sales History for 56613 Shore Ave
Date
Details
Price
Change
Source
8/12/2026
Listed
$199,900
—
MLS
Disclaimer: Historical sales information is derived from public records provided by the county offices. Information is not guaranteed and should be independently verified.
Tax History
Tax History for 56613 Shore Ave
Year
Property Taxes
Change
Tax Assessment
Change
2024
$1,524
—
$98,200
-7%
2024
$1,524
1%
$105,300
30%
2023
$1,504
-2%
$81,200
-2%
2022
$1,527
126%
$82,900
15%
2020
$675
4%
$72,100
101%
2019
$652
-6%
$35,800
5%
2020
$690
3%
$34,200
2%
2019
$667
2%
$33,500
4%
2017
$657
—
$32,100
—
2017
$657
—
$32,200
2%
2016
$659
2%
$31,700
—
2015
$649
-10%
$31,600
—
2013
$723
-42%
$31,600
-49%
2012
$1,236
—
$61,800
—
Disclaimer: Historical tax information is derived from public records provided by the county offices. Information is not guaranteed and should be independently verified.
Estimate the Cost
Estimate the Cost for 56613 Shore Ave
56613 Shore Avenue, Elkhart, IN 46516 (MLS# 202632736) is a Single Family property with 0 bedrooms and 1 full bathroom. 56613 Shore Avenue is currently listed for $199,900 and was received on August 12, 2026. Want to learn more about 56613 Shore Avenue? Do you have questions about finding other Single Family real estate for sale in Elkhart? You can browse all Elkhart real estate or contact a Coldwell Banker agent to request more information.