This is a carousel with tiles that activate property listing cards. Use the previous and next buttons to navigate.
1/71
$499,900 Just Listed
This is a carousel with tiles that activate property listing cards. Use the previous and next buttons to navigate.
1/71
Property Description
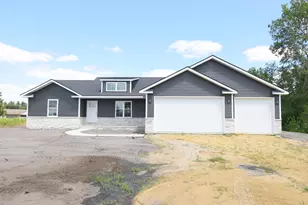
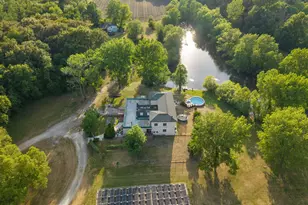
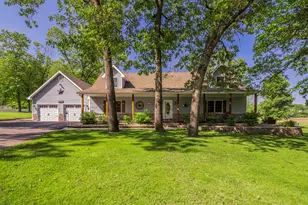
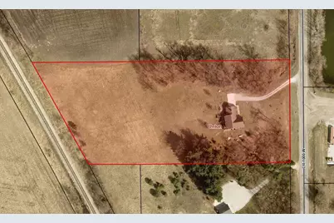
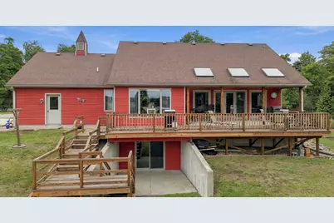
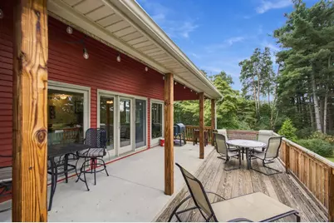
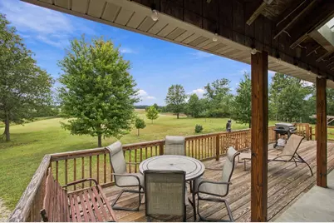
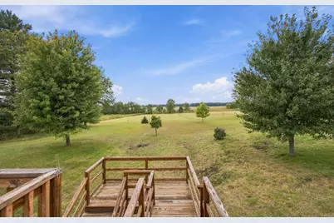
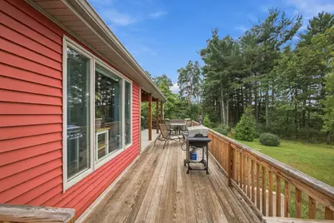
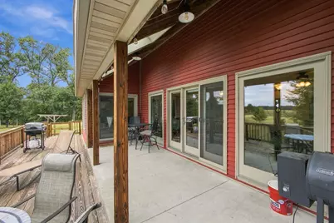
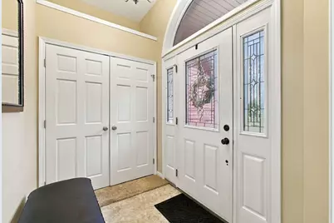
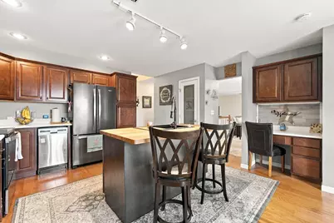
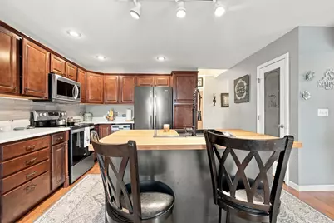
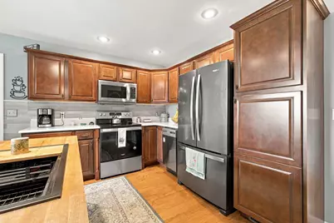
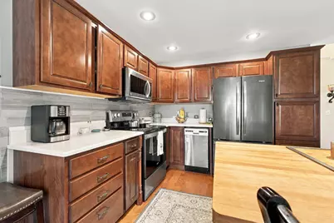
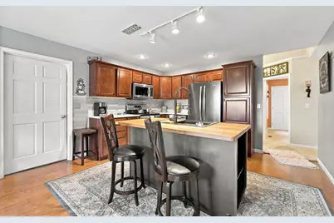
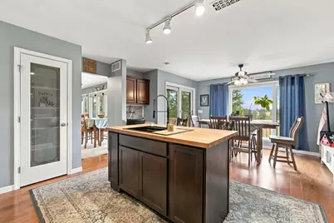
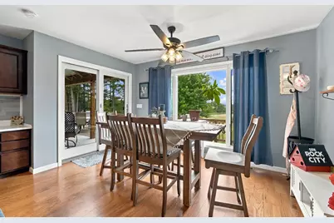
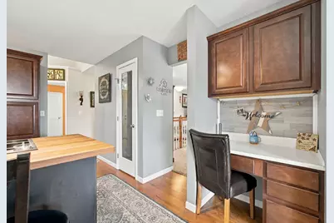
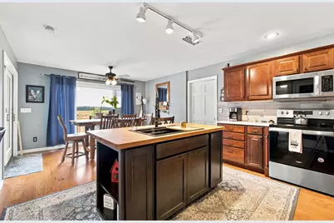
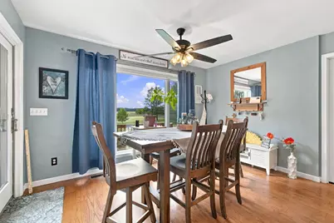
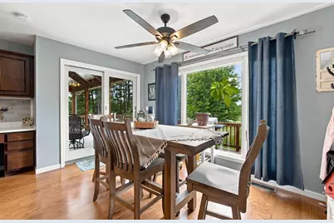
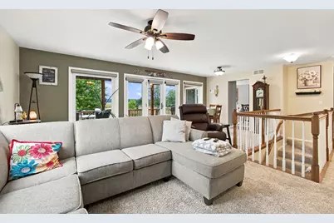
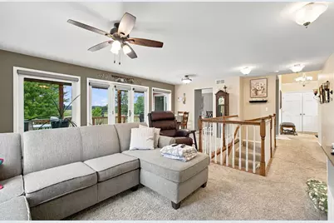
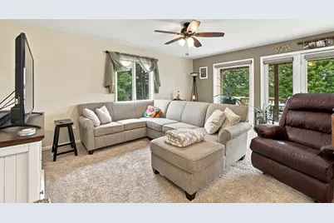
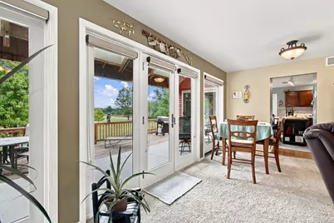
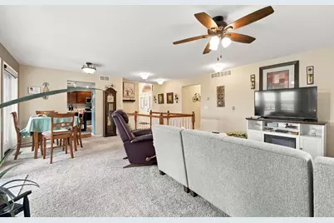
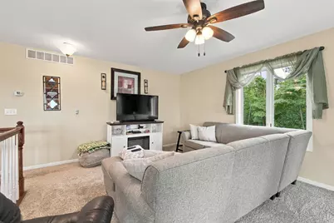
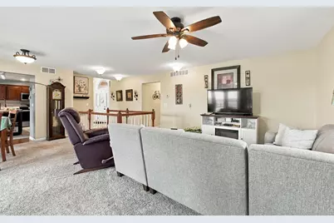
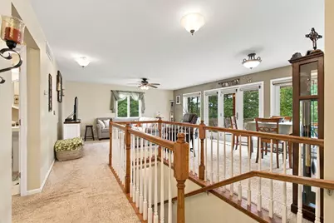
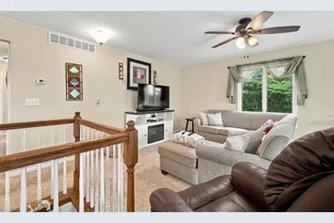
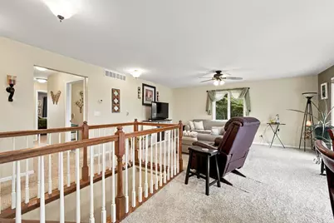
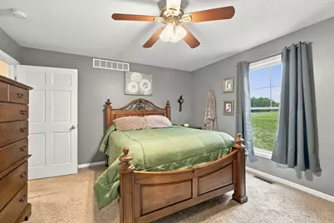
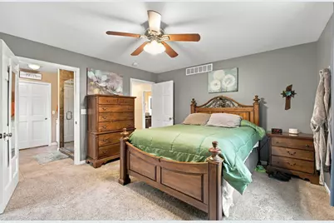
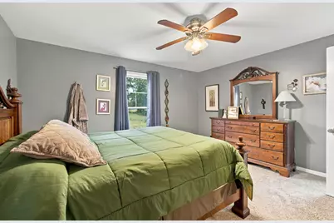
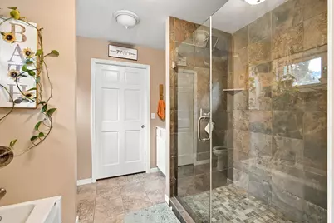
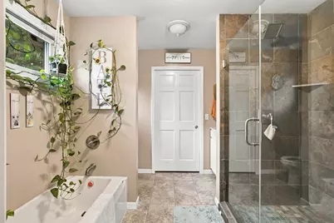
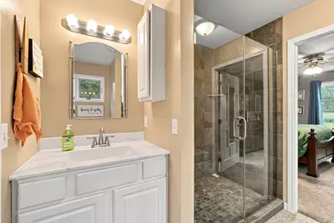
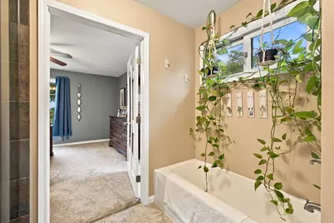
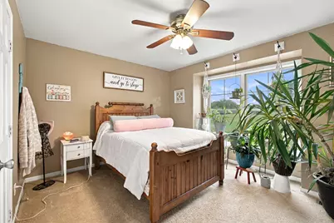
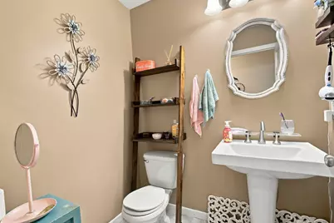
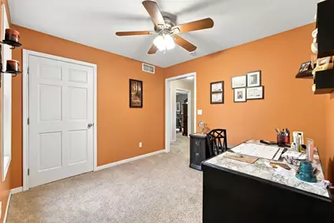
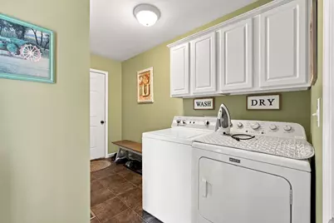
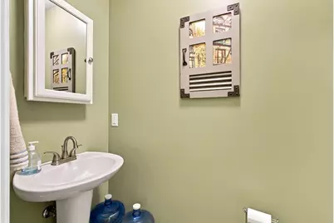
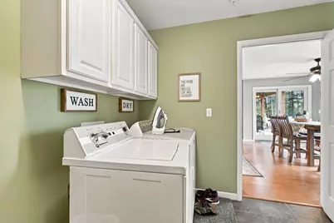
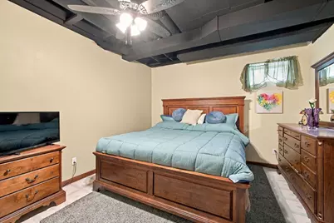
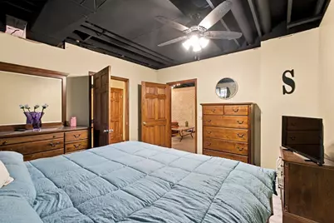
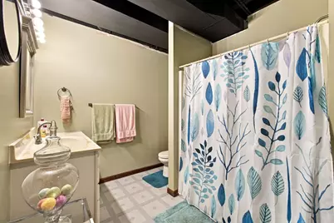
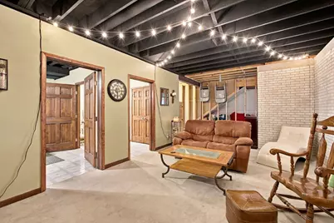
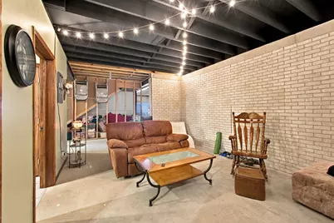
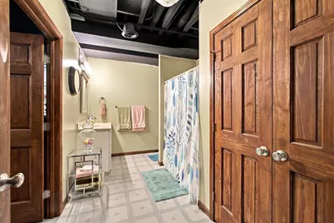
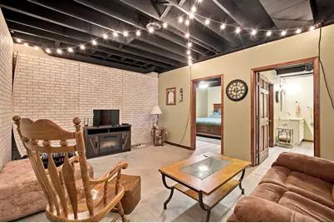
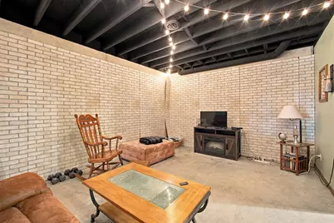
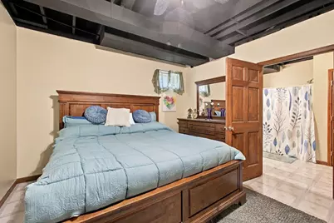
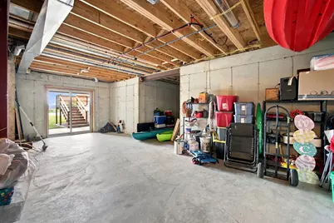
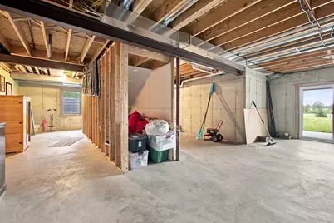
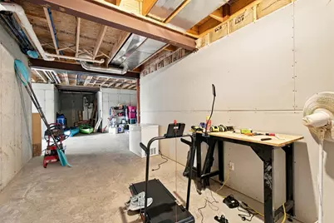
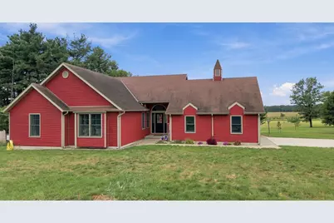
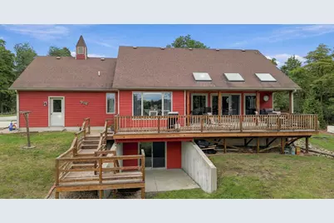
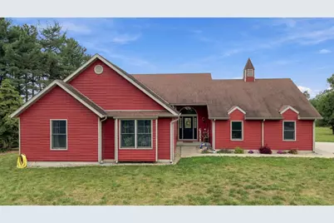
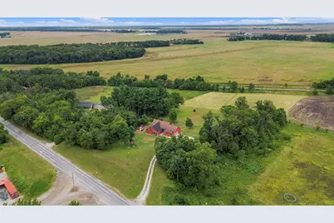
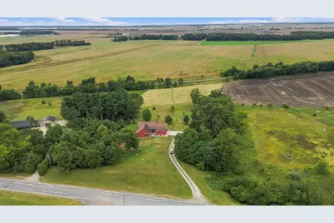
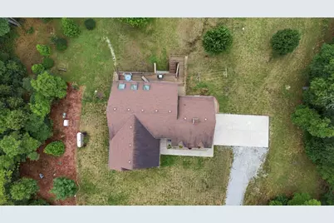
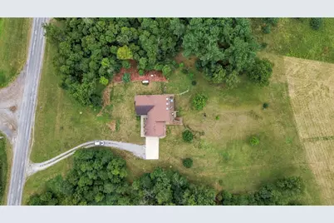
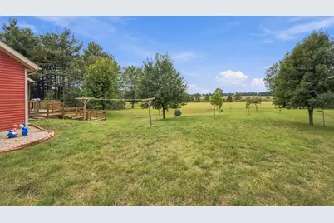
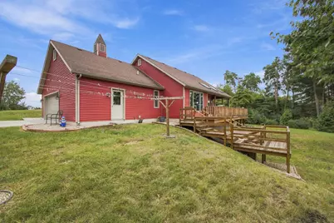
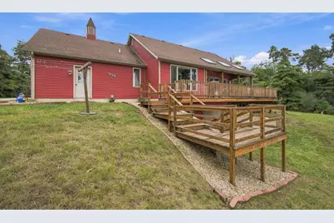
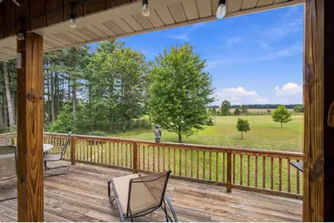
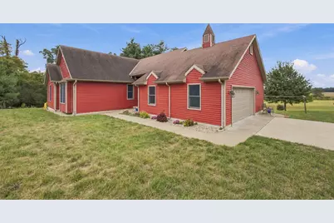
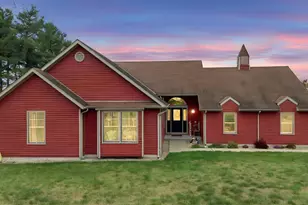
Welcome to the country! Nestled high upon a hill on 4.65 serene acres, this custom-built ranch home features a versatile walk-out basement and sweeping, elevated views of your private acreage. A bright, light-filled entryway sets a warm and inviting tone from the moment you step inside. Designed to perfectly maximize its scenic overlook, the main level boasts an open-concept layout flanked by expansive windows that frame the beautiful back acreage. The gourmet kitchen is a chef's delight, offering a spacious pantry, a large central butcher block island, and a seamless transition to the dining area. Both the dining space and the living room flow effortlessly to a magnificent covered rear patio equipped with integrated skylights. The private primary suite serves as a spa-like retreat, showcasing a full-sized soaking tub and a custom tiled walk-in shower. Two additional guest bedrooms share a convenient powder room . Nearby, a perfectly positioned laundry room sits just off the garage entrance, complete with an incorporated half bath and direct backyard access. The walk-out lower level significantly expands your living space, offering a fully finished family/TV room and a private guest suite complete with its own full bathroom. The remainder of the basement stands as a massive unfinished canvas--ideal for storage or seamless future expansion. Outside, your entertainment options are endless with a multi-level deck, a covered patio, and a lower-level concrete patio just off the walk-out. With a completely clean slate of land surrounding the hilltop, there is abundant room to add the custom outbuilding of your dreams. Schedule your tour today to experience these views in person!
Full Property Details
Full Property Details for 2914 N 1000 W
General
- Price: $499,900
- Taxes: $1,134 (2025)
- Status: Active
- Type: Single Family
- Source: GNIAR
- MLS ID: 845833
- Updated: 9/24/2026
- Added to Site: Today
Interior
- Number of Rooms: 10
- Interior Features: Ceiling Fan(s), Country Kitchen, Walk-In Closet(s), Pantry, Kitchen Island, Entrance Foyer
- Appliances: Dryer, Washer, Range Hood, Refrigerator, Microwave, Electric Range, Dishwasher
Rooms
Bathrooms
- Total Bathrooms: 4
- Full Bathrooms: 2
- Half Bathrooms: 2
Bedrooms
- Total Bedrooms: 3
Exterior
- Exterior Features: Rain Gutters
Parking
- Garage Spaces: 2
- Parking Features: Garage Door Opener, Garage Faces Side, Driveway
Location
- County: Jasper
- Township: Union
- Subdivision: Fair View Farm Sub
- Driving Directions: From State Road 10: Travel south on County Road 1000 W approx. 6.1 miles to the home on the west side of CR 1000 W.
Heating & Cooling
- Heating Type: Forced Air, Propane
Structural Information
- Square Feet: 2,364
- Year Built: 2012
Lot Features
- Lot Size (Acres): 4.635
- Lot Size (Sq. Ft.): 201,900.6
- Lot Features: Back Yard, Wooded, Private, Front Yard, Few Trees
- Zoning: residential
Financial Considerations
- Tax Amount: $1,134
- Tax Year: 2025
- Terms: Cash, USDA Loan, FHA, Conventional
Disclosures and Reports
- Legal Description: FAIR VIEW FARM SUBDIVISION, LOT 3 PT NE NE 17 30 7, 4.635 A
- Property ID: 370917000012000031
Listed by Countryside Realty
Get Pre-Approved Today
Get a Great Insurance Rate
Schools
Schools serving 2914 N 1000 W
School District:Rensselaer Central School Corporation
| Name | Grades | Distance |
|---|---|---|
Rensselaer Central Primary School 1144 North Melville Street, Rensselaer, IN 47978 | PK-4 | 8.8 mi |
Van Rensselaer Elementary School 902 East Washington Street, Rensselaer, IN 47978 | 3-5 | 9.5 mi |
Rensselaer Middle School 1106 Bomber Boulevard, Rensselaer, IN 47978 | 6-8 | 9.7 mi |
Rensselaer Central High School 1106 East Grace Street, Rensselaer, IN 47978 | 9-12 | 9.9 mi |
Disclaimer:
School attendance boundaries provided by ATTOM Data Solutions and are for reference only. Contact the school directly to verify enrollment eligibility.
Price & Sales History for 2914 N 1000 W
Date
Details
Price
Change
Source
9/24/2026
Listed
$499,900
1134.32%
MLS
11/15/2011
Sold
$40,500
—
Public Record
Disclaimer: Historical sales information is derived from public records provided by the county offices. Information is not guaranteed and should be independently verified.
Tax History
Tax History for 2914 N 1000 W
Year
Property Taxes
Change
Tax Assessment
Change
2025
$1,133
-6%
$305,100
7%
2024
$1,209
14%
$284,200
9%
2023
$1,058
-9%
$260,800
3%
2022
$1,164
9%
$253,600
8%
2020
$1,067
8%
$234,300
3%
2019
$989
3%
$226,700
1%
2018
$962
17%
$224,200
1%
2017
$821
6%
$221,800
3%
2016
$774
—
$215,300
-1%
2016
$774
—
$217,200
—
Disclaimer: Historical tax information is derived from public records provided by the county offices. Information is not guaranteed and should be independently verified.
Estimate the Cost
Estimate the Cost for 2914 N 1000 W
2914 N 1000 W, Fair Oaks, IN 47943 (MLS# 845833) is a Single Family property with 3 bedrooms, 2 full bathrooms and 2 partial bathrooms. 2914 N 1000 W is currently listed for $499,900 and was received on September 24, 2026. Want to learn more about 2914 N 1000 W? Do you have questions about finding other Single Family real estate for sale in Fair Oaks? You can browse all Fair Oaks real estate or contact a Coldwell Banker agent to request more information.