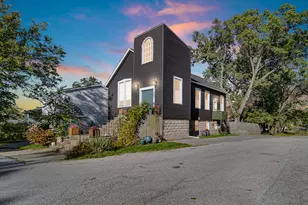
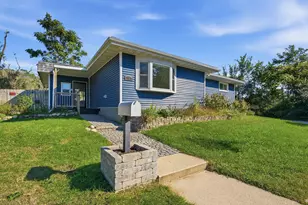
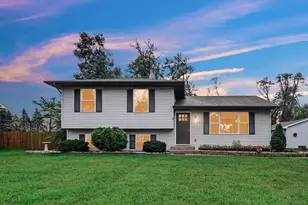
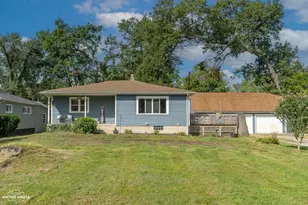
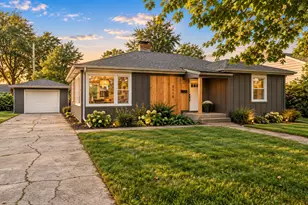
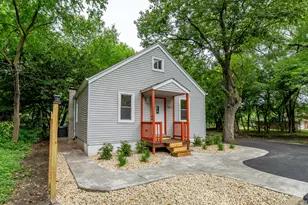
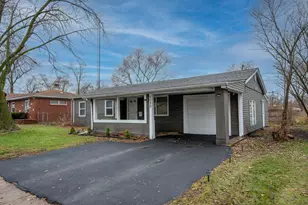
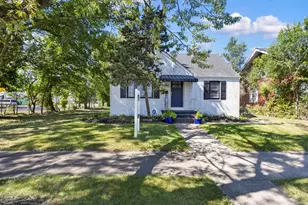
This is a carousel with tiles that activate property listing cards. Use the previous and next buttons to navigate.
1/1
$155,000
This is a carousel with tiles that activate property listing cards. Use the previous and next buttons to navigate.
1/1
Property Description
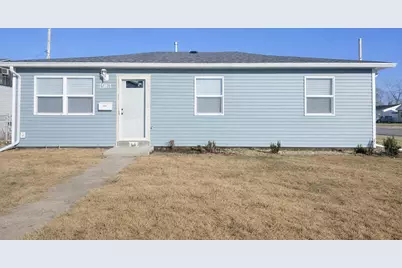
This beautifully remodeled 3 Bedroom 1 Bath is ready for new owners! Conveniently located within minutes of the Hard Rock Casino and Major Highways. Every inch of this property has been thoughtfully remodeled with high-quality finishes and modern features to ensure long-lasting beauty and functionality. Enjoy peace of mind with BRAND NEW siding, roof, flooring, carpet, cabinets, quartz countertops, stainless steel appliances, furnace, hot water heater and AC-- for a truly turnkey experience. The bright, open layout includes LED light fixtures throughout, and remote-controlled ceiling fans for your convenience. The kitchen is an absolute showstopper, featuring a massive island with elegant quartz countertops, new cabinetry, and stainless steel appliances, a MUST SEE! This entire home has been updated! Exterior lockable security storm doors at the front and side entrances. Attached 2 car garage all situated on a corner lot and Available Now! Schedule your showing today! ** SELLER OFFERING 5k credit to buyer at closing**
Full Property Details
Full Property Details for 1961 Williams St
General
- Sold For: $155,000
- Taxes: $472 (2024)
- Status: Closed
- Type: Single Family
- Source: GNIAR
- MLS ID: 834287
- Added to Site: 96 day(s) ago
Interior
- Number of Rooms: 6
- Interior Features: Ceiling Fan(s), Stone Counters, Recessed Lighting, Open Floorplan, Kitchen Island, Eat-in Kitchen
- Appliances: Built-In Gas Range, Stainless Steel Appliance(s), Refrigerator, Range, Gas Water Heater, ENERGY STAR Qualified Appliances, Dishwasher
Rooms
Bathrooms
- Total Bathrooms: 1
- Full Bathrooms: 1
Bedrooms
- Total Bedrooms: 3
Exterior
- Exterior Features: None
Parking
- Garage Spaces: 2
- Parking Features: Attached, Garage Faces Side, Driveway, Garage Door Opener
Location
- County: Lake
- Township: Calumet
- Subdivision: Tarrytown First Sub
- Driving Directions: Burr Street to 25th, North on Clark, Right on 20th and Left on Williams.
Heating & Cooling
- Heating Type: ENERGY STAR Qualified Equipment, Natural Gas, Forced Air
Structural Information
- Square Feet: 1,095
- Year Built: 1954
Lot Features
- Lot Size (Acres): 0.14
- Lot Size (Sq. Ft.): 6,098.4
- Lot Features: Corner Lot
- Zoning: residential
Financial Considerations
- Tax Amount: $472
- Tax Year: 2024
- Terms: Cash, VA Loan, FHA, Conventional
Disclosures and Reports
- Legal Description: TARRYTOWN FIRST SUBDIVISION ALL L.1 BL.4
- Property ID: 450807353003000004
Listed by Better Homes and Gardens Real
Sold by Brokerworks Group

Get Pre-Approved Today
Schools
Schools serving 1961 Williams St
School District:Gary Community School Corporation
| Name | Grades | Distance |
|---|---|---|
Frankie W Mccullough Academy For Girl 1110 West 21st Avenue, Gary, IN 46407 | K-5 | 2.2 mi |
Mary M Bethune Early Child Development Center 2367 East 21st Avenue, Gary, IN 46407 | PK- | 4.4 mi |
Bailly Preparatory Academy 4621 Georgia Street, Gary, IN 46409 | 6-8 | 4.9 mi |
West Side Leadership Academy 9th & Gerry St, Gary, IN 46406 | 9-12 | 1.1 mi |
Disclaimer:
School attendance boundaries provided by ATTOM Data Solutions and are for reference only. Contact the school directly to verify enrollment eligibility.
Price & Sales History for 1961 Williams St
Date
Details
Price
Change
Source
4/16/2026
Sold
$155,000
—
MLS
2/19/2026
Listed
$155,000
—
MLS
Disclaimer: Historical sales information is derived from public records provided by the county offices. Information is not guaranteed and should be independently verified.
1961 Williams Street, Gary, IN 46404 (MLS# 834287) is a Single Family property that was sold at $155,000 on April 16, 2026. Want to learn more about 1961 Williams Street? Do you have questions about finding other Single Family real estate for sale in Gary? You can browse all Gary real estate or contact a Coldwell Banker agent to request more information.