This is a carousel with tiles that activate property listing cards. Use the previous and next buttons to navigate.
1/1
$129,000
This is a carousel with tiles that activate property listing cards. Use the previous and next buttons to navigate.
1/1
Property Description
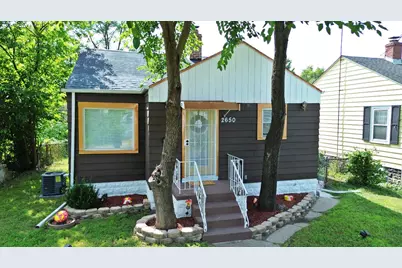
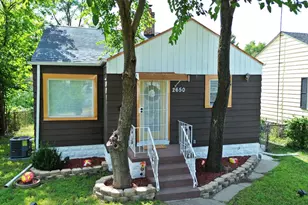
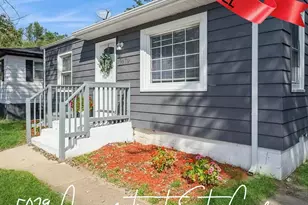
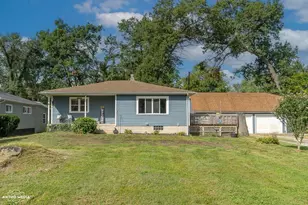
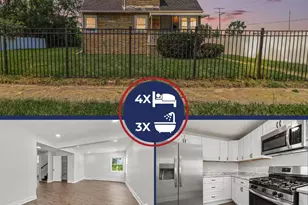
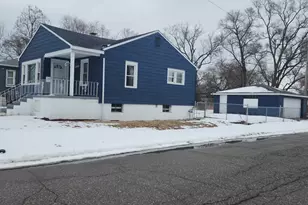
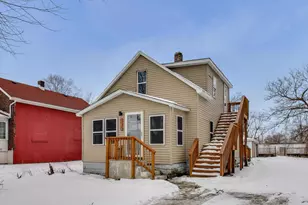
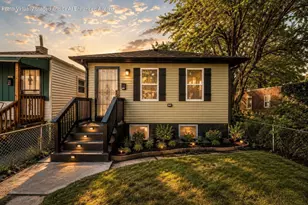
Come explore this thoughtfully remodeled 2 bed, 2 bath home! The main floor features an UPDATED BATHROOM AND KITCHEN as well as 2 bedrooms and a large living room. The home also features NEW Flooring, NEW Windows, NEW Cordless Blinds, NEW Light Fixtures, and UPDATED ELECTRICAL AND PLUMBING! Closets by the entrance and in the bedroom hallway offer extra storage space. The FULL BASEMENT has ANOTHER UPDATED BATHROOM - also with a NEW Vanity, Toilet, and WALK-IN SHOWER! There is also a LARGE REC SPACE with ample recessed lighting making it perfect for a SECOND LIVING ROOM area, or enjoying hobbies. A den/office area provides even more private living space. The laundry section includes new FORMAL CABINETRY with countertops. WASHER AND DRYER STAY! Private yard with extra parking and a fire pit area. New AC to be installed (2026). CONVENIENTLY LOCATED near dining, shopping, and expressways. Also nearby public transport options such as the Southshore train and new entertainment options such as Hard Rock Casino and the upcoming Lake County Convention and Visitors Center. This prime location makes it a SHORT COMMUTE to Chicago for work or play!
Full Property Details
Full Property Details for 2650 Monroe St
General
- Sold For: $129,000
- Taxes: $214 (2025)
- Status: Closed
- Type: Single Family
- Source: GNIAR
- MLS ID: 842797
- Added to Site: 78 day(s) ago
Interior
- Number of Rooms: 6
- Interior Features: Ceiling Fan(s), Stone Counters, Recessed Lighting
- Appliances: Dryer, Washer, Refrigerator, Microwave, Gas Water Heater, Gas Range
Rooms
Bathrooms
- Total Bathrooms: 2
- 3/4 Bathrooms: 2
Bedrooms
- Total Bedrooms: 2
Parking
- Parking Features: Off Street, On Street, Additional Parking
Location
- County: Lake
- Township: Calumet
- Subdivision: Chicago Tolleston Land & Inv Co
- Driving Directions: Heading NORTH on Broadway, make a LEFT/head West on 26th Ave. Then make a LEFT/go South to the brown house on the RIGHT/West side of the street.
Heating & Cooling
- Heating Type: Forced Air, Natural Gas
Structural Information
- Square Feet: 1,394
- Year Built: 1942
Lot Features
- Lot Size (Acres): 0.11
- Lot Size (Sq. Ft.): 4,791.6
- Lot Features: Back Yard, Rectangular Lot
- Zoning: residential
Financial Considerations
- Tax Amount: $214
- Tax Year: 2025
- Terms: Cash, VA Loan, FHA, Conventional
Disclosures and Reports
- Legal Description: 2ND OAK PARK ADD. S. 5 FT. OF L.13 BL.64 ALL OF L.14 BL.64 N. 10 FT. L.15 BL.64
- Property ID: 450816409022000004
Listed by Listing Leaders
Sold by Realty Executives Premier

Get Pre-Approved Today
Schools
Schools serving 2650 Monroe St
School District:Gary Community School Corporation
| Name | Grades | Distance |
|---|---|---|
Beveridge Elementary School 1234 Cleveland Street, Gary, IN 46404 | K-5 | 1.7 mi |
Mary M Bethune Early Child Development Center 2367 East 21st Avenue, Gary, IN 46407 | PK- | 1.9 mi |
Gary Middle School 301 Parke Street, Gary, IN 46403 | 6-8 | 5.7 mi |
West Side Leadership Academy 9th & Gerry St, Gary, IN 46406 | 9-12 | 3.8 mi |
Disclaimer:
School attendance boundaries provided by ATTOM Data Solutions and are for reference only. Contact the school directly to verify enrollment eligibility.
Price & Sales History for 2650 Monroe St
Date
Details
Price
Change
Source
10/02/2026
Sold
$129,000
—
MLS
7/23/2026
Listed
$129,000
—
MLS
Disclaimer: Historical sales information is derived from public records provided by the county offices. Information is not guaranteed and should be independently verified.
2650 Monroe Street, Gary, IN 46407 (MLS# 842797) is a Single Family property that was sold at $129,000 on October 02, 2026. Want to learn more about 2650 Monroe Street? Do you have questions about finding other Single Family real estate for sale in Gary? You can browse all Gary real estate or contact a Coldwell Banker agent to request more information.