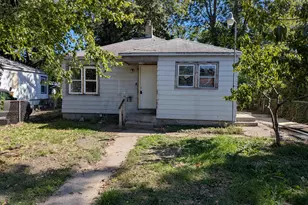
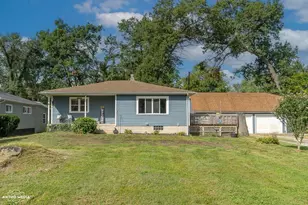
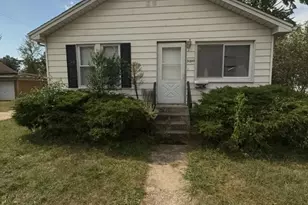
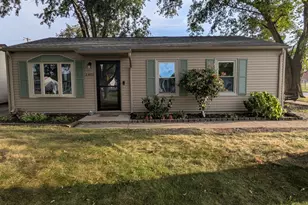
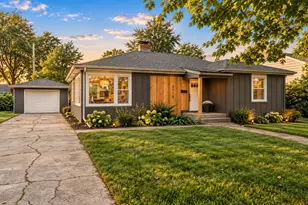
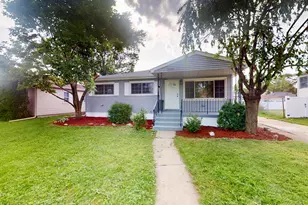
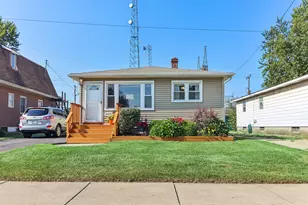
This is a carousel with tiles that activate property listing cards. Use the previous and next buttons to navigate.
1/41
$244,900 Just Listed
This is a carousel with tiles that activate property listing cards. Use the previous and next buttons to navigate.
1/41
Property Description
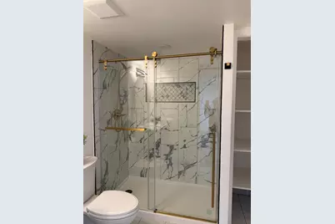
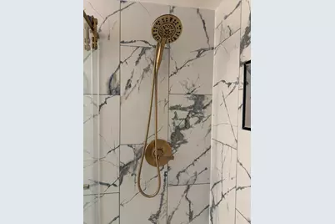
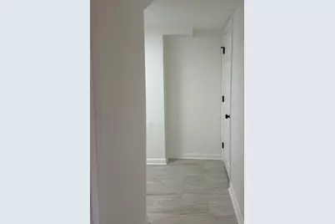
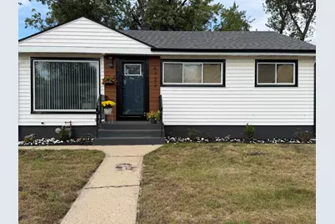
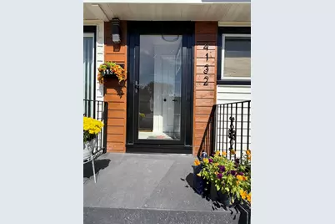
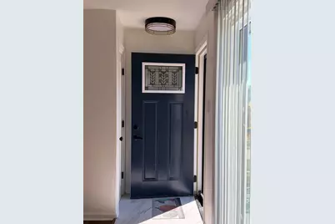
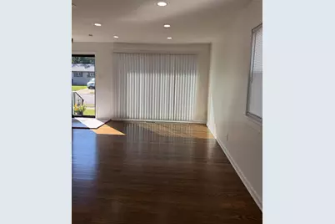
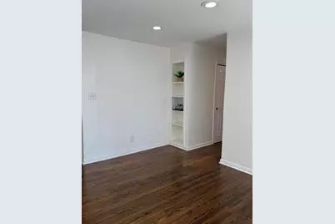
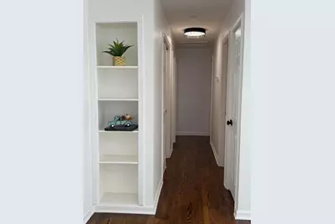
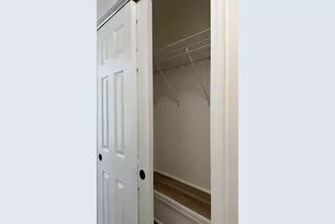
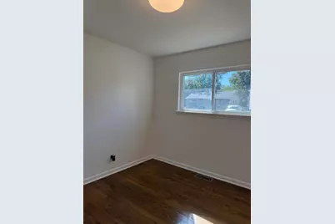
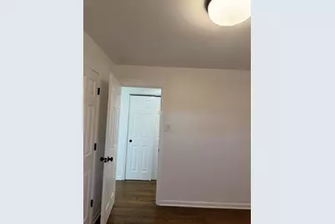
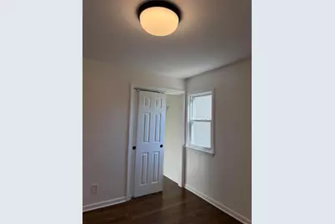
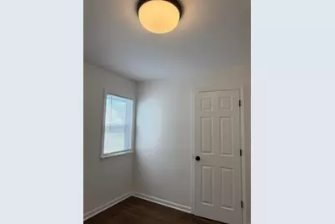
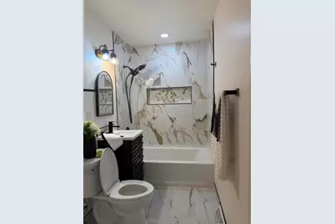
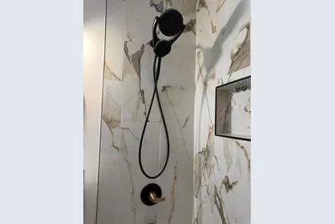
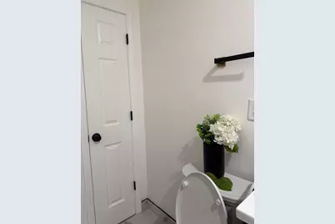
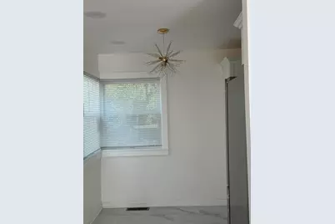
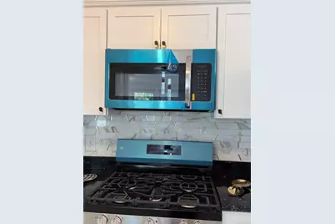
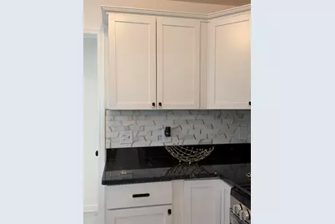
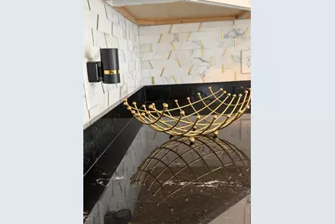
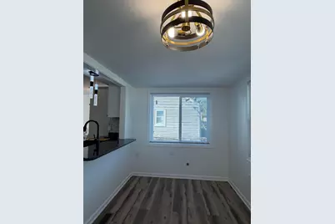
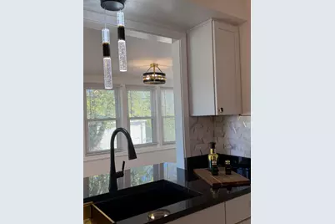
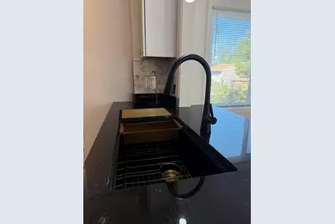
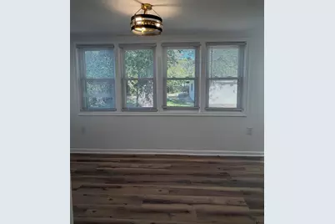
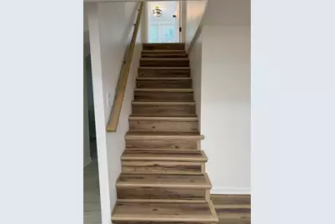
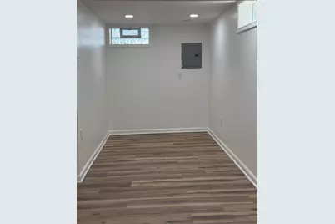
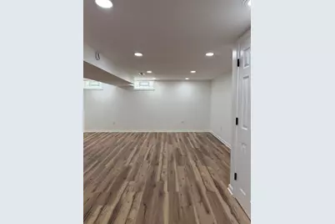
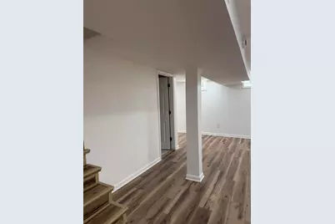
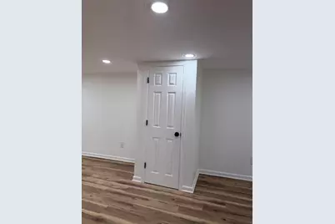
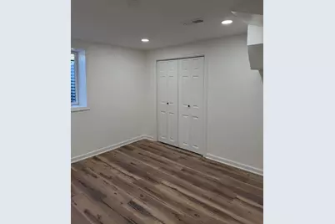
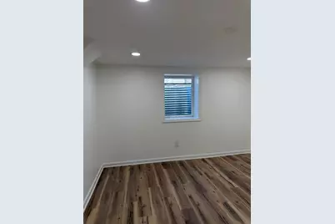
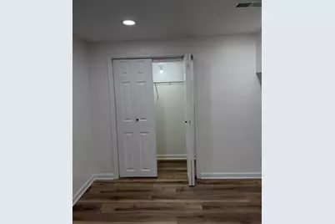
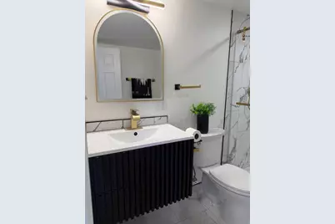
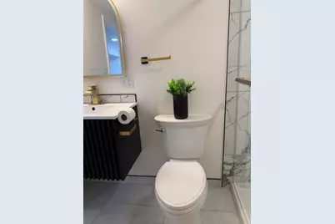
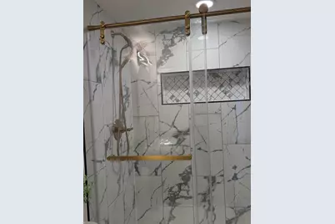
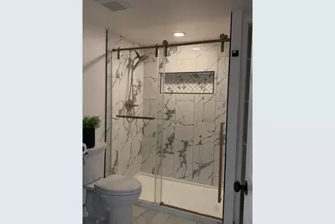
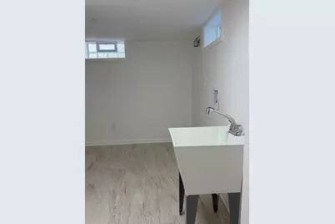
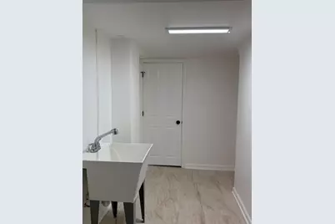
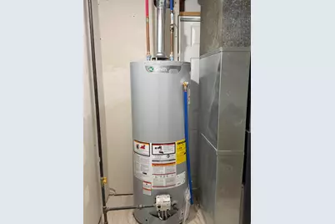
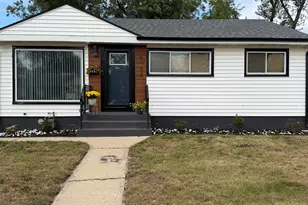
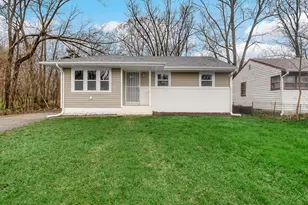
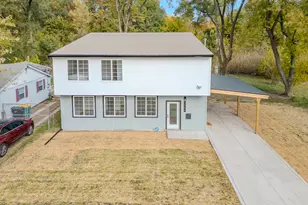
Impeccably renovated/transformed from top to bottom, this ranch home offers two levels of finished living space. Main level features 3 bedrooms, 1 full bath, dining room, kitchen and "back-kitchen/flex den." Beautifully refinished hardwood floors throughout living room, hallway and three bedrooms, large front room window and recessed lighting. Kitchen, dining room and entryway feature beautiful porcelain tile. Kitchen has new appliances, granite countertops, marble backsplash tile with beautiful gold flexes, a granite composite kitchen sink with beautiful light fixtures and a crystal chandelier in the dining room. The "Back-Kitchen/Flex Den," has beautiful luxury vinyl plank flooring, natural light as it has many windows and a countertop that extends from the kitchen for food prep or additional kitchen space for eating or conversation. The bathroom has beautiful wall tile, a shower niche and tasteful shower heads, faucets and towel holders. Both hallways have LED light fixtures and each bedroom has matching night lights that give subtle "night" light to each bedroom. Descend to the fully finished basement where you will find sleek new recessed lighting that brilliantly floods the basement with light ensuring the entire basement feels bright, open and airy. Notice the excellent workmanship to the crafted staircase. Once in the basement, there is a spacious area for entertaining, a movie theater or whatever the new owner desires. Luxury vinyl plank flooring that runs seamlessly into the 4th bedroom, which also has crisp recessed lighting. There is a large laundry room, under stairwell storage as well as a full bathroom with a beautiful shower door, floating sink and shelving. 1 car garage, fenced yard and a paved area in the yard. Wrought iron railings on both the front and back porches. New roof in 2025, water heater and furnace. Attention to detail throughout. Plenty of room for a growing family. Don't miss an opportunity to own a virtually brand new home.
Full Property Details
Full Property Details for 4132 E 11th Pl
General
- Price: $244,900
- Taxes: $1,360 (2024)
- Status: Active
- Type: Single Family
- Source: GNIAR
- MLS ID: 846019
- Updated: 9/28/2026
- Added to Site: 3 day(s) ago
Interior
- Number of Rooms: 8
- Interior Features: Crown Molding, Recessed Lighting, Pantry, Granite Counters, Entrance Foyer
- Appliances: Gas Range, Stainless Steel Appliance(s), Refrigerator, Microwave, Gas Water Heater
Rooms
Bathrooms
- Total Bathrooms: 2
- Full Bathrooms: 2
Bedrooms
- Total Bedrooms: 4
Exterior
- Exterior Features: Lighting, Rain Gutters, Private Yard
Parking
- Garage Spaces: 1
- Parking Features: Garage Door Opener, Garage Faces Front, Driveway, Additional Parking
Location
- County: Lake
- Township: Calumet
- Subdivision: Aetna Manor 02
- Driving Directions: US 12/20 East, continue straight to stay on US12/US 20 east, turn right onto Aetna Street, Turn left onto E 10th Ave, Turn right onto New Jersey St. Turn left onto E 11th PL, arrive at 4132 on the left.
School Information
- High School District: Gary
Heating & Cooling
- Heating Type: Central
Structural Information
- Square Feet: 2,021
- Year Built: 1952
Lot Features
- Lot Size (Acres): 0.149
- Lot Size (Sq. Ft.): 6,490.44
- Lot Features: Back Yard, Paved, Landscaped, Front Yard, Few Trees
Financial Considerations
- Tax Amount: $1,360
- Tax Year: 2024
- Terms: Cash, VA Loan, FHA, Conventional
Disclosures and Reports
- Legal Description: AETNA MANOR 2ND SUB. ALL L.41 BL.5
- Property ID: 450812205028000004
Listed by McColly Real Estate

Get Pre-Approved Today
Get a Great Insurance Rate
Schools
Schools serving 4132 E 11th Pl
School District:Gary Community School Corporation
| Name | Grades | Distance |
|---|---|---|
Mary M Bethune Early Child Development Center 2367 East 21st Avenue, Gary, IN 46407 | PK- | 1.5 mi |
Banneker Elementary at Marquette 6401 Hemlock Avenue, Gary, IN 46403 | K-5 | 1.8 mi |
Gary Middle School 301 Parke Street, Gary, IN 46403 | 6-8 | 2.4 mi |
West Side Leadership Academy 9th & Gerry St, Gary, IN 46406 | 9-12 | 6.3 mi |
Disclaimer:
School attendance boundaries provided by ATTOM Data Solutions and are for reference only. Contact the school directly to verify enrollment eligibility.
Price & Sales History for 4132 E 11th Pl
Date
Details
Price
Change
Source
9/28/2026
Listed
$244,900
345.26%
MLS
6/25/2025
Sold
$55,001
—
Public Record
Disclaimer: Historical sales information is derived from public records provided by the county offices. Information is not guaranteed and should be independently verified.
Tax History
Tax History for 4132 E 11th Pl
Year
Property Taxes
Change
Tax Assessment
Change
2024
$1,416
—
$48,100
-11%
2024
$1,416
-69%
$54,200
4%
2023
$4,585
75%
$52,000
4%
2022
$2,617
-34%
$50,000
5%
2020
$3,974
303%
$47,400
5%
2019
$987
—
$45,100
2%
2019
$987
-8%
$44,100
—
2018
$1,072
—
$44,100
-1%
2017
$1,069
—
$44,600
-4%
2017
$1,069
-2%
$46,400
-3%
2016
$1,094
8%
$47,900
-10%
2015
$1,010
-67%
$53,500
3%
2013
$3,075
-3%
$52,100
—
2012
$3,158
—
$52,000
—
Disclaimer: Historical tax information is derived from public records provided by the county offices. Information is not guaranteed and should be independently verified.
Estimate the Cost
Estimate the Cost for 4132 E 11th Pl
4132 E 11th Place, Gary, IN 46403 (MLS# 846019) is a Single Family property with 4 bedrooms and 2 full bathrooms. 4132 E 11th Place is currently listed for $244,900 and was received on September 28, 2026. Want to learn more about 4132 E 11th Place? Do you have questions about finding other Single Family real estate for sale in Gary? You can browse all Gary real estate or contact a Coldwell Banker agent to request more information.