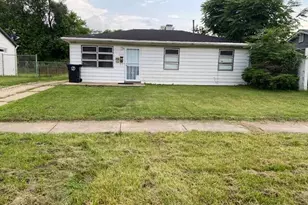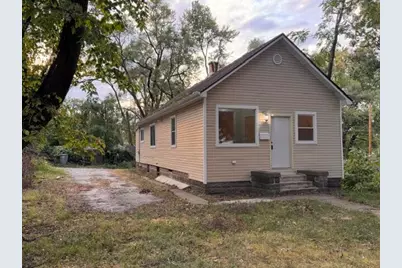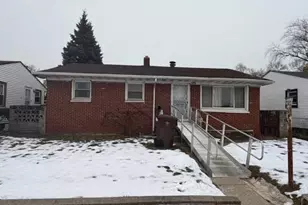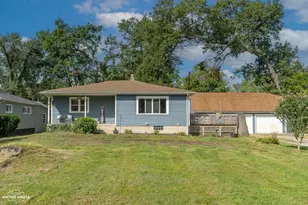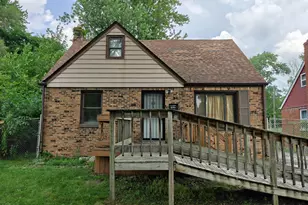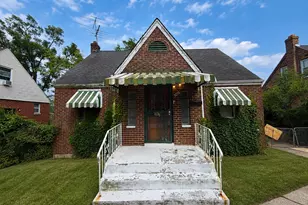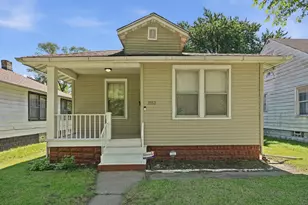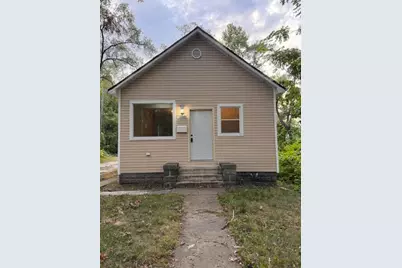
This is a carousel with tiles that activate property listing cards. Use the previous and next buttons to navigate.
1/19
$82,500
This is a carousel with tiles that activate property listing cards. Use the previous and next buttons to navigate.
1/19
Property Description
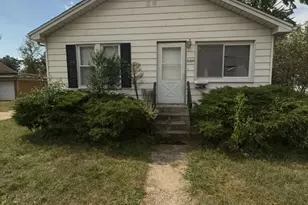
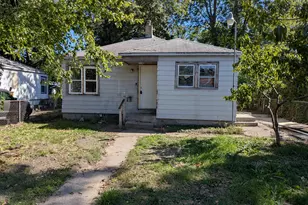
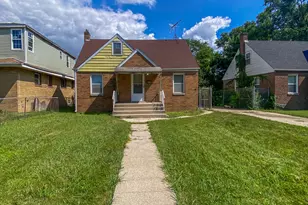
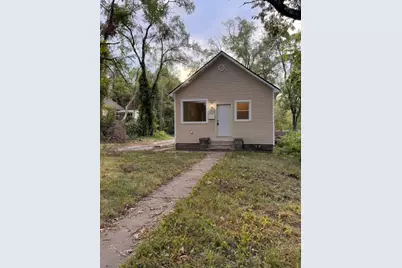
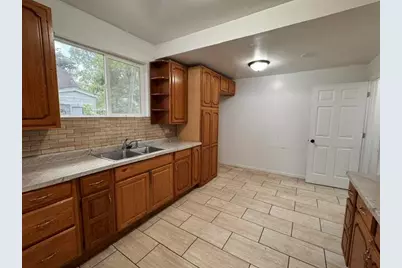
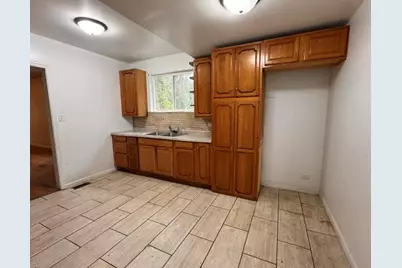
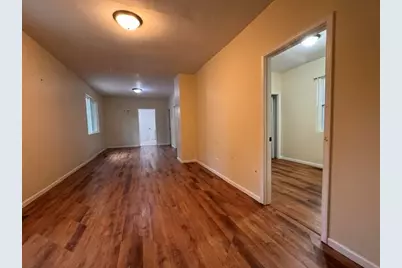
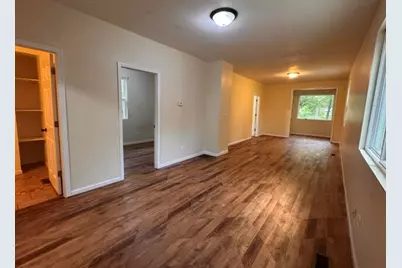
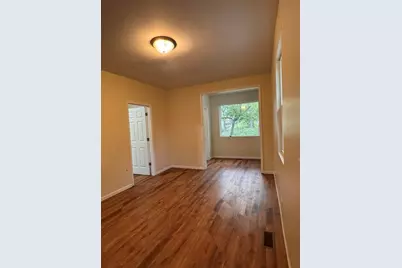
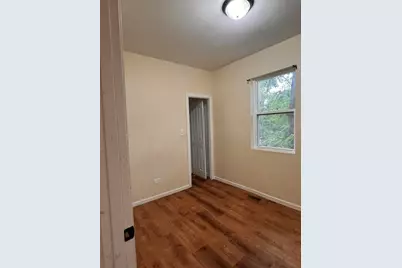
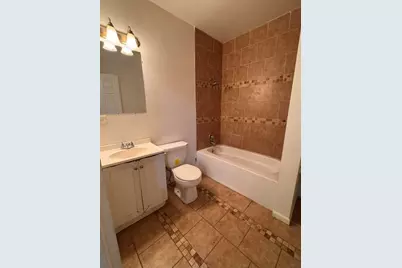
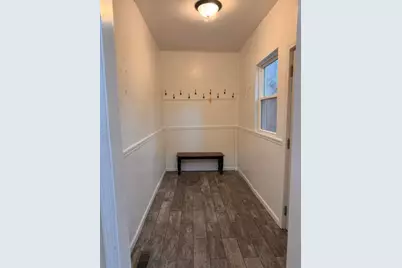
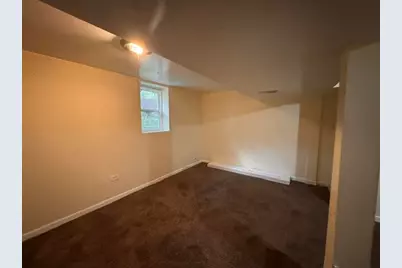
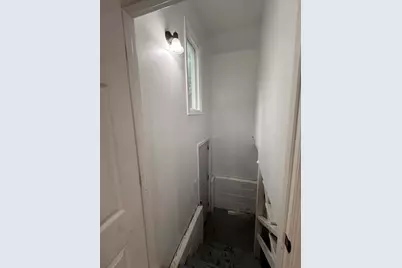
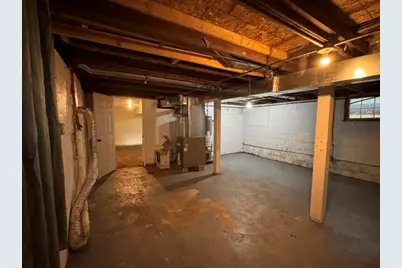
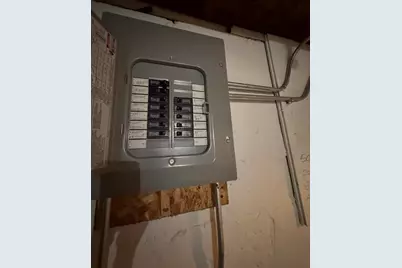
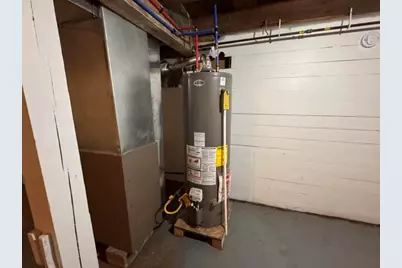
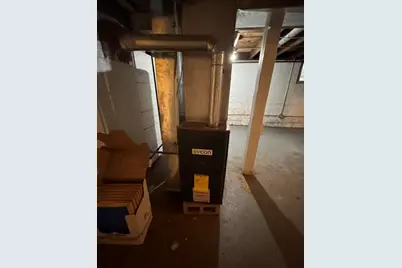
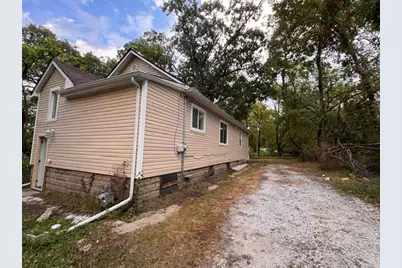
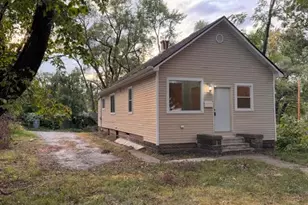
Welcome to this charming 3-bedroom, 1-bath house offering tremendous potential for the right buyer. The spacious kitchen provides plenty of room for cooking and gathering, while the full basement - already equipped with egress windows - opens the door to endless possibilities for additional living space. Recent updates include a newer furnace and hot water heater, giving you peace of mind on the essentials. With just a little cosmetic work, you can transform this house into the beautiful home you've been dreaming of - all while building instant equity. A wonderful opportunity for first-time buyers, investors, or anyone seeking a project with real reward.
Full Property Details
Full Property Details for 4228 Delaware St
General
- Price: $82,500
- Taxes: $1,821 (2024)
- Status: Active
- Type: Single Family
- Source: GNIAR
- MLS ID: 845392
- Updated: 9/16/2026
- Added to Site: 16 day(s) ago
Interior
- Number of Rooms: 7
- Interior Features: None
- Appliances: None
Rooms
Bathrooms
- Total Bathrooms: 1
- Full Bathrooms: 1
Bedrooms
- Total Bedrooms: 3
Parking
- Parking Features: Additional Parking, On Street, Driveway, Alley Access
Location
- County: Lake
- Township: Calumet
- Subdivision: Pleitners 1st Add
- Driving Directions: Broadway to 43rd Ave to Delaware to property
Heating & Cooling
- Heating Type: Forced Air, Natural Gas
Structural Information
- Square Feet: 1,356
- Year Built: 1921
Lot Features
- Lot Size (Acres): 0.1423
- Lot Size (Sq. Ft.): 6,200
- Lot Features: Front Yard
Financial Considerations
- Tax Amount: $1,821
- Tax Year: 2024
- Terms: Cash
Disclosures and Reports
- Legal Description: PLEITNERS 1ST ADD. L.7 & 8 BL.4
- Property ID: 450827308014000004
Listed by Region Real Estate LLC
Get Pre-Approved Today
Get a Great Insurance Rate
Schools
Schools serving 4228 Delaware St
School District:Gary Community School Corporation
| Name | Grades | Distance |
|---|---|---|
Glen Park Academy For Excel In Lrn 5002 Madison Street, Gary, IN 46408 | K-5 | 1.1 mi |
Mary M Bethune Early Child Development Center 2367 East 21st Avenue, Gary, IN 46407 | PK- | 2.9 mi |
Bailly Preparatory Academy 4621 Georgia Street, Gary, IN 46409 | 6-8 | 0.6 mi |
West Side Leadership Academy 9th & Gerry St, Gary, IN 46406 | 9-12 | 5.4 mi |
Disclaimer:
School attendance boundaries provided by ATTOM Data Solutions and are for reference only. Contact the school directly to verify enrollment eligibility.
Price & Sales History for 4228 Delaware St
Date
Details
Price
Change
Source
9/16/2026
Listed
$82,500
—
MLS
Disclaimer: Historical sales information is derived from public records provided by the county offices. Information is not guaranteed and should be independently verified.

Tax History
Tax History for 4228 Delaware St
Year
Property Taxes
Change
Tax Assessment
Change
2024
$377
—
$88,100
21%
2024
$377
-60%
$72,600
572%
2023
$952
-64%
$10,800
-59%
2022
$2,632
-4%
$26,100
11%
2020
$2,749
281%
$23,600
-24%
2019
$721
—
$31,200
1%
2019
$721
-13%
$30,800
-10%
2018
$831
-3%
$34,200
-1%
2017
$853
—
$34,600
-8%
2017
$853
-6%
$37,700
-3%
2016
$909
11%
$38,900
-14%
2015
$820
-68%
$45,300
3%
2013
$2,603
-2%
$44,100
1%
2012
$2,654
—
$43,700
—
Disclaimer: Historical tax information is derived from public records provided by the county offices. Information is not guaranteed and should be independently verified.
Estimate the Cost
Estimate the Cost for 4228 Delaware St
4228 Delaware Street, Gary, IN 46409 (MLS# 845392) is a Single Family property with 3 bedrooms and 1 full bathroom. 4228 Delaware Street is currently listed for $82,500 and was received on September 16, 2026. Want to learn more about 4228 Delaware Street? Do you have questions about finding other Single Family real estate for sale in Gary? You can browse all Gary real estate or contact a Coldwell Banker agent to request more information.