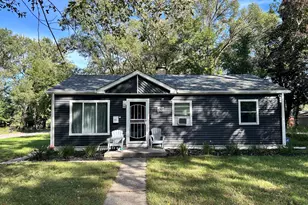
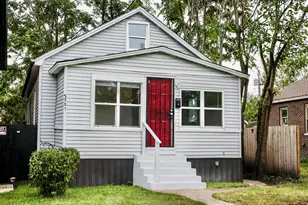
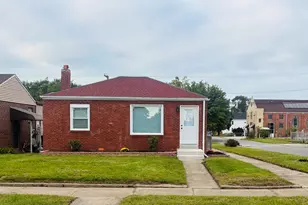
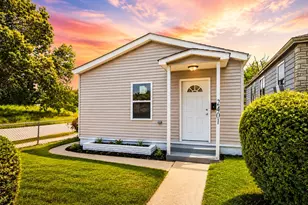
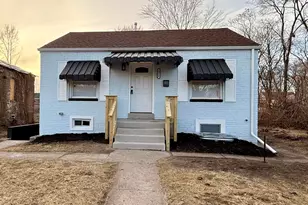
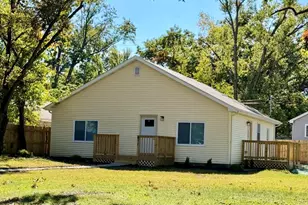
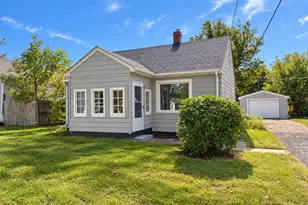
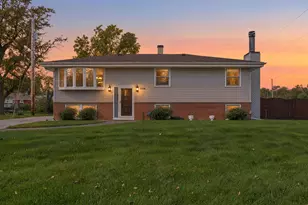
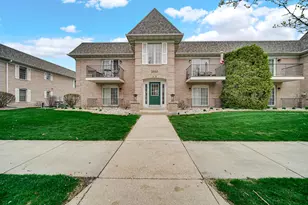
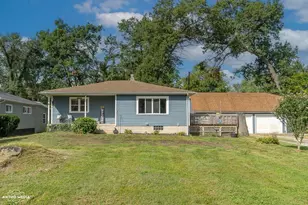
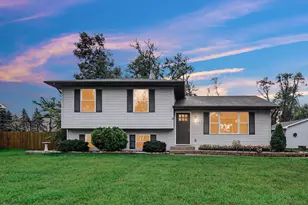
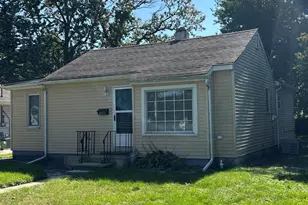
This is a carousel with tiles that activate property listing cards. Use the previous and next buttons to navigate.
1/15
$159,900 Just Listed
This is a carousel with tiles that activate property listing cards. Use the previous and next buttons to navigate.
1/15
Property Description
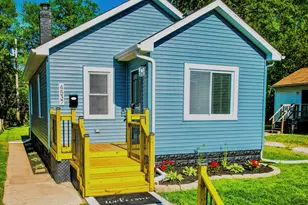
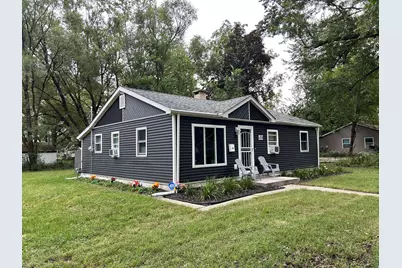
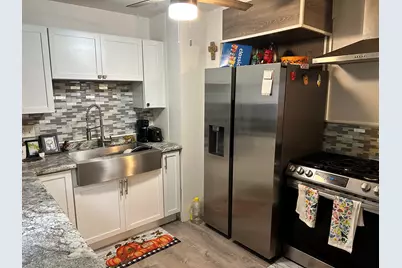
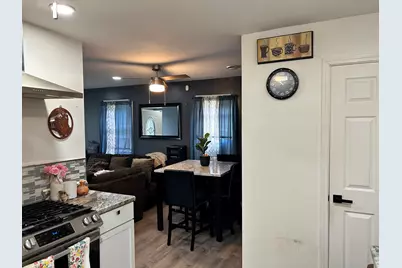
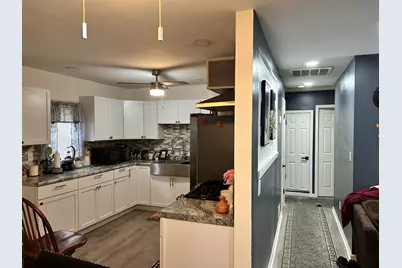
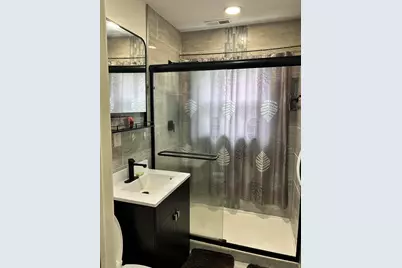
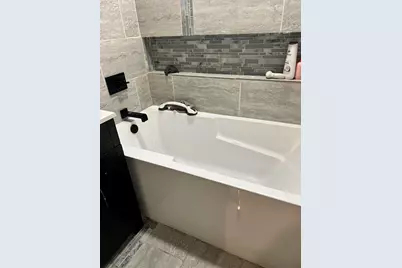
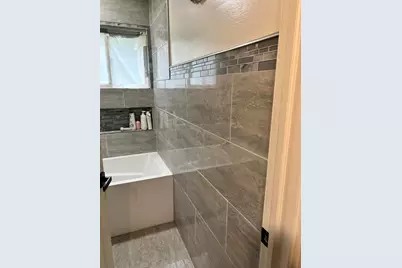
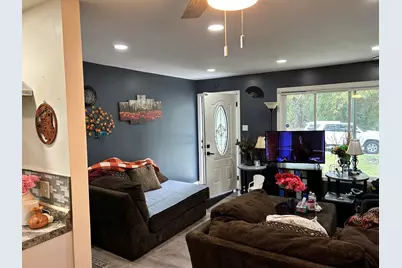
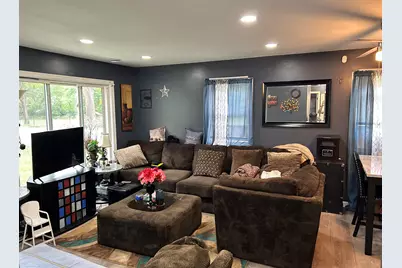
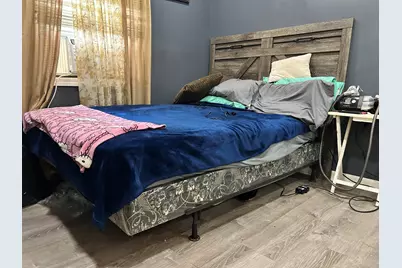
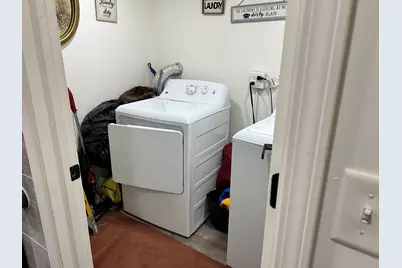
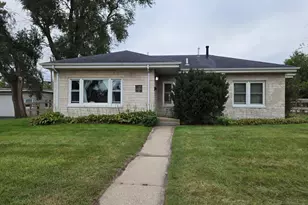
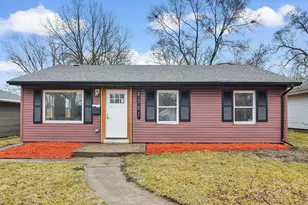
Fully remodeled from top to bottom, this 3 bed, 2 full bath ranch is truly move in ready. Renovated in 2024, the home features new luxury vinyl plank flooring, updated windows, and a modern kitchen with new cabinets, countertops, stainless steel appliances, and a farmhouse sink. Both full bathrooms have been completely updated with clean, modern finishes. A dedicated laundry room includes a new washer and dryer. Every major update has already been done -- just move right in and enjoy low maintenance, turnkey living.
Full Property Details
Full Property Details for 4301 Johnson St
General
- Price: $159,900
- Taxes: $167 (2024)
- Status: Active
- Type: Single Family
- Source: GNIAR
- MLS ID: 846767
- Updated: 10/13/2026
- Added to Site: 1 day(s) ago
Interior
- Number of Rooms: 6
- Interior Features: Ceiling Fan(s), Eat-in Kitchen
- Appliances: Built-In Gas Range, Washer, Stainless Steel Appliance(s), Range Hood, Refrigerator, Microwave, Disposal, Dryer
Rooms
Bathrooms
- Total Bathrooms: 2
- Full Bathrooms: 2
Bedrooms
- Total Bedrooms: 3
Exterior
- Exterior Features: Storage
Parking
- Parking Features: Off Street, On Street, Other
Location
- County: Lake
- Township: Calumet
- Subdivision: Glendale
- Driving Directions: Take 45th Ave to Johnson St, north to property.
Heating & Cooling
- Heating Type: Forced Air
Structural Information
- Square Feet: 925
- Year Built: 1949
Lot Features
- Lot Size (Acres): 0.1435
- Lot Size (Sq. Ft.): 6,250
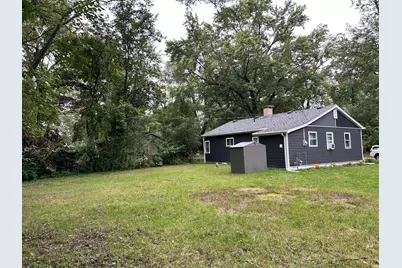
- Lot Features: Back Yard, Corner Lot
Financial Considerations
- Tax Amount: $167
- Tax Year: 2024
- Terms: Cash, VA Loan, FHA, Conventional
Disclosures and Reports
- Legal Description: GLENDALE SUBDIV. L.47 BL.2 L.48 BL.2
- Property ID: 450828352001000004
Listed by Better Homes and Gardens Real

Get Pre-Approved Today
Get a Great Insurance Rate
Schools
Schools serving 4301 Johnson St
School District:Gary Community School Corporation
| Name | Grades | Distance |
|---|---|---|
Glen Park Academy For Excel In Lrn 5002 Madison Street, Gary, IN 46408 | K-5 | 1.1 mi |
Mary M Bethune Early Child Development Center 2367 East 21st Avenue, Gary, IN 46407 | PK- | 3.6 mi |
Bailly Preparatory Academy 4621 Georgia Street, Gary, IN 46409 | 6-8 | 1.6 mi |
West Side Leadership Academy 9th & Gerry St, Gary, IN 46406 | 9-12 | 4.6 mi |
Disclaimer:
School attendance boundaries provided by ATTOM Data Solutions and are for reference only. Contact the school directly to verify enrollment eligibility.
Price & Sales History for 4301 Johnson St
Date
Details
Price
Change
Source
10/13/2026
Listed
$159,900
8.3%
MLS
9/20/2024
Sold
$147,650
—
Public Record
Disclaimer: Historical sales information is derived from public records provided by the county offices. Information is not guaranteed and should be independently verified.
Tax History
Tax History for 4301 Johnson St
Year
Property Taxes
Change
Tax Assessment
Change
2024
$619
—
$108,600
634%
2024
$619
-52%
$14,800
2%
2023
$1,278
123%
$14,500
34%
2022
$573
-37%
$10,800
3%
2020
$908
-6%
$10,500
2%
2019
$966
—
$10,300
-1%
2019
$966
20%
$10,400
-4%
2018
$802
51%
$10,800
-56%
2017
$530
—
$24,500
-42%
2017
$530
-44%
$42,200
-3%
2016
$944
2%
$43,700
-2%
2015
$921
-65%
$44,700
1%
2013
$2,621
-2%
$44,400
1%
2012
$2,672
—
$44,000
—
Disclaimer: Historical tax information is derived from public records provided by the county offices. Information is not guaranteed and should be independently verified.
Estimate the Cost
Estimate the Cost for 4301 Johnson St
4301 Johnson Street, Gary, IN 46408 (MLS# 846767) is a Single Family property with 3 bedrooms and 2 full bathrooms. 4301 Johnson Street is currently listed for $159,900 and was received on October 13, 2026. Want to learn more about 4301 Johnson Street? Do you have questions about finding other Single Family real estate for sale in Gary? You can browse all Gary real estate or contact a Coldwell Banker agent to request more information.