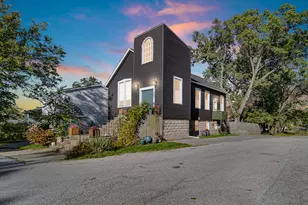
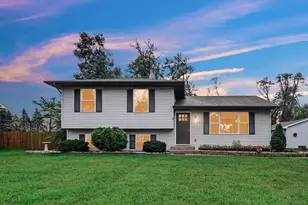
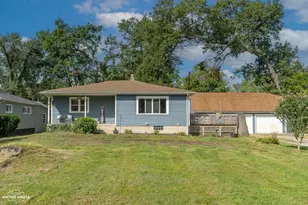
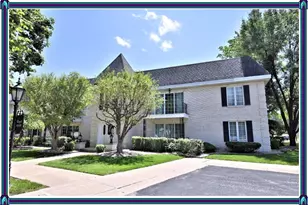
This is a carousel with tiles that activate property listing cards. Use the previous and next buttons to navigate.
1/29
$180,000
This is a carousel with tiles that activate property listing cards. Use the previous and next buttons to navigate.
1/29
Property Description
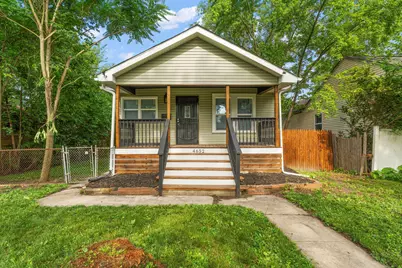
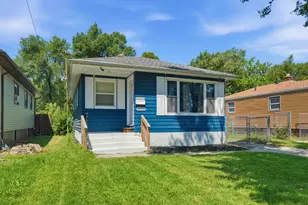
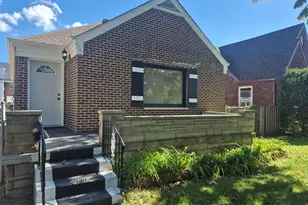
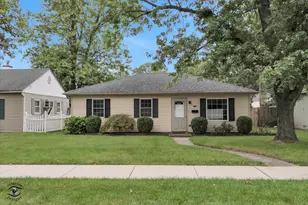
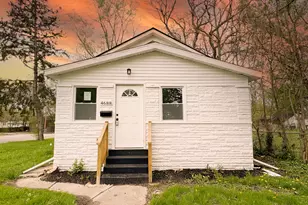
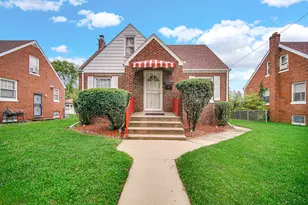
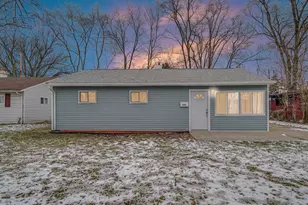
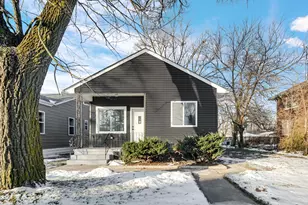
Welcome home to this beautifully reimagined ranch where timeless charm meets modern luxury! Every detail has been thoughtfully renovated--from the windows, to the walls (and floors) --creating a truly turnkey home that's ready to impress. A sprawling covered front porch welcomes you and offers the perfect place to enjoy your morning coffee or unwind after a long day. Inside, you'll find a bright and inviting living and dining area accented by beautiful new flooring and abundant natural light. The showstopping kitchen is straight out of a designer magazine, featuring soaring vaulted ceiling, custom cabinetry, a stunning glass tile backsplash, quartz countertops, and a custom coffee and dry bar complete with a beverage center. The full stainless steel appliance suite is included, making this space as functional as it is beautiful. A convenient main-floor powder room is ideal for guests, while the spacious primary bedroom offers gleaming hardwood floors and an entire wall of closet space. The second main-floor bedroom is perfectly positioned nearby, and the beautifully renovated full bath showcases custom tile work, modern brushed brass fixtures, and upscale finishes. The finished basement expands your living space with a spacious recreation room highlighted by a modern accent wall and electric fireplace--perfect for movie nights, entertaining, or cheering on your favorite team. A luxurious third full bathroom features a custom spa-like shower with luxury tile while the third bedroom with an egress window provides a private retreat for guests, family, or a home office. Step outside to enjoy the fully fenced backyard, offering plenty of room for pets, play, or summer gatherings. The oversized 2 car detached garage provides exceptional storage, workshop space, or room for all your hobbies. Every inch of this thoughtfully renovated home has been designed with style, comfort, and functionality in mind. Don't miss your opportunity to own this truly one-of-a-kind property.
Full Property Details
Full Property Details for 4652 Pennsylvania St
General
- Price: $180,000
- Taxes: $1,155 (2025)
- Status: Active
- Type: Single Family
- Source: GNIAR
- MLS ID: 842397
- Updated: 8/10/2026
- Added to Site: 40 day(s) ago
Interior
- Number of Rooms: 8
- Interior Features: Soaking Tub, Country Kitchen, Vaulted Ceiling(s), Stone Counters
- Fireplace: Yes
- Number of Fireplaces: 1
- Appliances: Dishwasher, Stainless Steel Appliance(s), Range Hood, Refrigerator, Gas Water Heater, Gas Range
Rooms
Bathrooms
- Total Bathrooms: 3
- Full Bathrooms: 1
- 3/4 Bathrooms: 1
- Half Bathrooms: 1
Bedrooms
- Total Bedrooms: 3
Exterior
- Exterior Features: Private Yard
Parking
- Garage Spaces: 2.5
- Parking Features: Detached, Garage Faces Rear, Alley Access
Location
- County: Lake
- Township: Calumet
- Subdivision: Broadway
- Driving Directions: Broadway to E. 46th Ave. east to Pennsylvania (one way street going south)
Heating & Cooling
- Heating Type: Forced Air, Natural Gas
Structural Information
- Square Feet: 1,616
- Year Built: 1929
Lot Features
- Lot Size (Acres): 0.14
- Lot Size (Sq. Ft.): 6,098.4
- Lot Features: Back Yard, Rectangular Lot
Financial Considerations
- Tax Amount: $1,155.8
- Tax Year: 2025
- Terms: Cash, VA Loan, FHA, Conventional
Disclosures and Reports
- Legal Description: BROADWAY REALTY & INV. CO'S ADD. ALL L.14 & 15 BL.7
- Property ID: 450834107021000004
Listed by Realty Executives Premier
Get Pre-Approved Today
Get a Great Insurance Rate
Schools
Schools serving 4652 Pennsylvania St
School District:Gary Community School Corporation
| Name | Grades | Distance |
|---|---|---|
Glen Park Academy For Excel In Lrn 5002 Madison Street, Gary, IN 46408 | K-5 | 0.6 mi |
Mary M Bethune Early Child Development Center 2367 East 21st Avenue, Gary, IN 46407 | PK- | 3.4 mi |
Bailly Preparatory Academy 4621 Georgia Street, Gary, IN 46409 | 6-8 | 0.4 mi |
West Side Leadership Academy 9th & Gerry St, Gary, IN 46406 | 9-12 | 5.7 mi |
Disclaimer:
School attendance boundaries provided by ATTOM Data Solutions and are for reference only. Contact the school directly to verify enrollment eligibility.
Price & Sales History for 4652 Pennsylvania St
Date
Details
Price
Change
Source
7/16/2026
Listed
$180,000
778.05%
MLS
10/27/2025
Sold
$20,500
—
Public Record
Disclaimer: Historical sales information is derived from public records provided by the county offices. Information is not guaranteed and should be independently verified.
Tax History
Tax History for 4652 Pennsylvania St
Year
Property Taxes
Change
Tax Assessment
Change
2024
$220
—
$39,300
19%
2024
$220
-91%
$33,000
21%
2023
$2,398
100%
$27,200
-28%
2022
100%
$37,900
10%
2020
100%
$34,400
—
2019
-100%
$34,400
1%
2019
$220
110%
$34,000
-9%
2018
$105
—
$37,400
-1%
2017
$105
—
$37,800
-8%
2016
$105
—
$41,000
-3%
2016
$105
—
$42,300
—
Disclaimer: Historical tax information is derived from public records provided by the county offices. Information is not guaranteed and should be independently verified.
Estimate the Cost
Estimate the Cost for 4652 Pennsylvania St
4652 Pennsylvania Street, Gary, IN 46409 (MLS# 842397) is a Single Family property with 3 bedrooms, 1 full bathroom and 2 partial bathrooms. 4652 Pennsylvania Street is currently listed for $180,000 and was received on July 16, 2026. Want to learn more about 4652 Pennsylvania Street? Do you have questions about finding other Single Family real estate for sale in Gary? You can browse all Gary real estate or contact a Coldwell Banker agent to request more information.