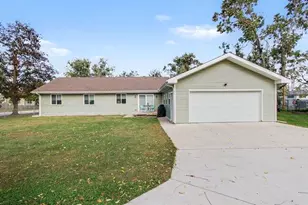
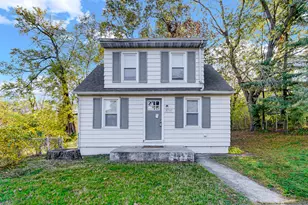
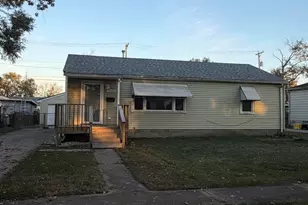
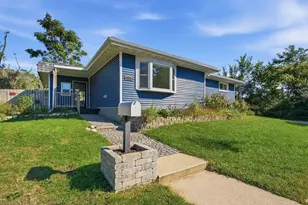
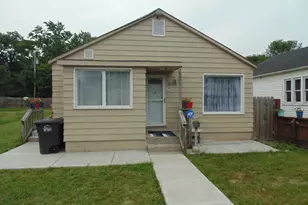
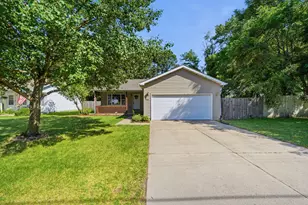
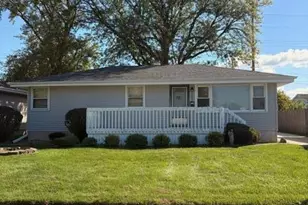
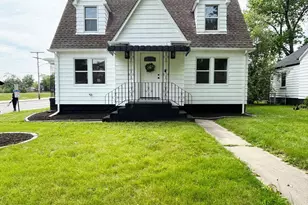
This is a carousel with tiles that activate property listing cards. Use the previous and next buttons to navigate.
1/1
$202,500
This is a carousel with tiles that activate property listing cards. Use the previous and next buttons to navigate.
1/1
Property Description
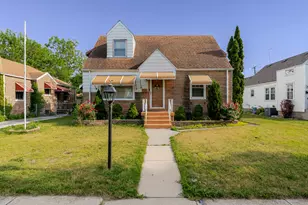
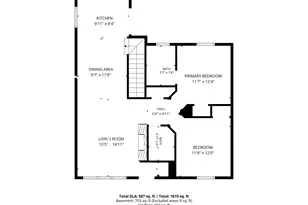
HOME SWEET HOME! Classic all-brick ranch on a corner lot with space, character, and a whole lot of potential! This 3 bedroom, 3 bathroom home offers beautiful hardwood floors, generous room sizes, and the kind of solid construction buyers love. The main level features a large living room with great natural light, a formal dining area, spacious kitchen, and a sunroom that adds extra living space with backyard/patio access. The bedroom layout is practical and comfortable with 3 bedrooms on the main level and bathrooms conveniently located nearby. Downstairs, the mostly finished full basement brings even more usable space with a large rec area, utility area, storage, and a bathroom with shower. Outside, you'll find a detached garage, patio space, and a nicely sized corner lot. This home has been well cared for over the years and is ready for its next chapter. THIS HOME IS PRICED TO SELL, SO SCHEDULE YOUR SHOWINGS TODAY!
Full Property Details
Full Property Details for 4701 Van Buren St
General
- Sold For: $202,500
- Taxes: $2,160 (2024)
- Status: Closed
- Type: Single Family
- Source: GNIAR
- MLS ID: 841479
- Added to Site: 123 day(s) ago
Interior
- Number of Rooms: 8
- Interior Features: Ceiling Fan(s), Eat-in Kitchen, Entrance Foyer, Crown Molding
- Appliances: None
Rooms
Bathrooms
- Total Bathrooms: 3
- Full Bathrooms: 1
- 3/4 Bathrooms: 1
- Half Bathrooms: 1
Bedrooms
- Total Bedrooms: 3
Additional Information
- Spa Description: Bath
Exterior
- Exterior Features: Private Yard, Rain Gutters
Parking
- Garage Spaces: 2
- Parking Features: Detached, Paved, On Street, Kitchen Level, Garage Faces Front, Driveway, Additional Parking, Off Street, Garage Door Opener
Location
- County: Lake
- Township: Calumet
- Subdivision: Junedale Sub
- Driving Directions: From Broadway head West on 47th to Van Buren. Home is on the South East Corner.
School Information
- High School District: Gary
Heating & Cooling
- Heating Type: Forced Air, Natural Gas
Structural Information
- Square Feet: 3,582
- Year Built: 1953
Lot Features
- Lot Size (Acres): 0.221
- Lot Size (Sq. Ft.): 9,627
- Lot Features: Back Yard, Rectangular Lot, Private, Paved, Landscaped, Front Yard, Few Trees, Corner Lot
- Zoning: residential
Financial Considerations
- Tax Amount: $2,160.2
- Tax Year: 2024
- Terms: Cash, VA Loan, FHA, Conventional
Disclosures and Reports
- Legal Description: JUNEDALE SUBDIV. L.1 BL.3 W. 30 FT. L.2 BL.3
- Property ID: 450833252001000004
Listed by McColly Real Estate
Sold by Non Member
Get Pre-Approved Today
Schools
Schools serving 4701 Van Buren St
School District:Gary Community School Corporation
| Name | Grades | Distance |
|---|---|---|
Glen Park Academy For Excel In Lrn 5002 Madison Street, Gary, IN 46408 | K-5 | 0.4 mi |
Mary M Bethune Early Child Development Center 2367 East 21st Avenue, Gary, IN 46407 | PK- | 3.7 mi |
Bailly Preparatory Academy 4621 Georgia Street, Gary, IN 46409 | 6-8 | 1 mi |
West Side Leadership Academy 9th & Gerry St, Gary, IN 46406 | 9-12 | 5.4 mi |
Disclaimer:
School attendance boundaries provided by ATTOM Data Solutions and are for reference only. Contact the school directly to verify enrollment eligibility.
Price & Sales History for 4701 Van Buren St
Date
Details
Price
Change
Source
10/30/2026
Sold
$202,500
-7.95%
MLS
9/10/2026
Price Increased
$220,000
2.33%
MLS
6/30/2026
Listed
$214,999
—
MLS
Disclaimer: Historical sales information is derived from public records provided by the county offices. Information is not guaranteed and should be independently verified.
4701 Van Buren Street, Gary, IN 46408 (MLS# 841479) is a Single Family property that was sold at $202,500 on October 30, 2026. Want to learn more about 4701 Van Buren Street? Do you have questions about finding other Single Family real estate for sale in Gary? You can browse all Gary real estate or contact a Coldwell Banker agent to request more information.