This is a carousel with tiles that activate property listing cards. Use the previous and next buttons to navigate.
1/1
$119,000
This is a carousel with tiles that activate property listing cards. Use the previous and next buttons to navigate.
1/1
Property Description
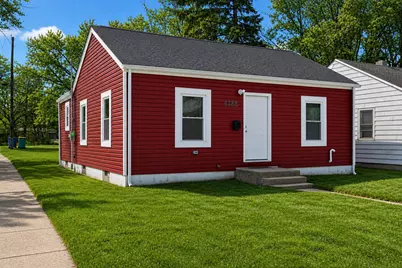
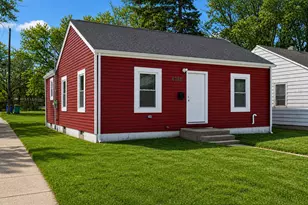
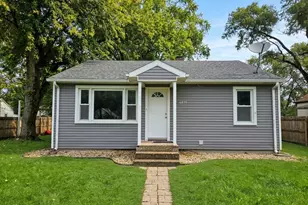
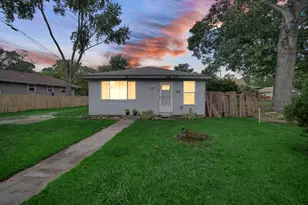
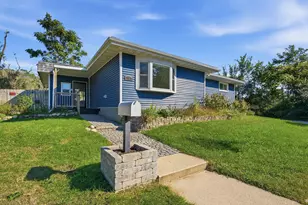
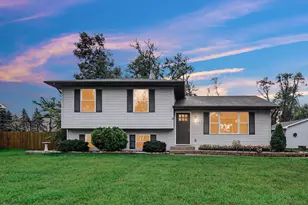
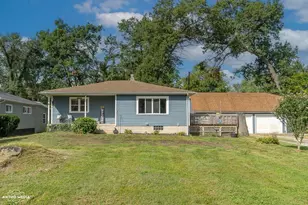
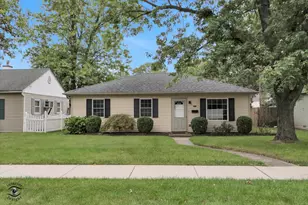
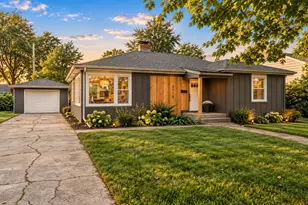
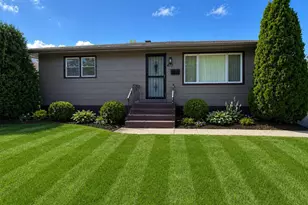
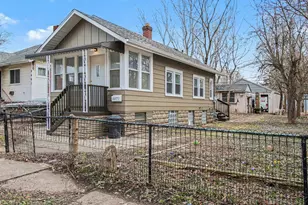
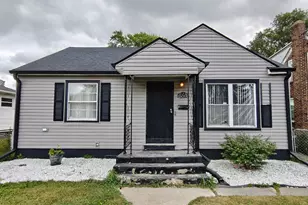
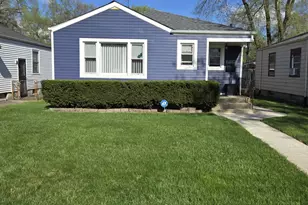
Welcome to this beautifully renovated ranch-style home, sitting proudly on a spacious corner lot! Every inch has been thoughtfully updated, offering both open-concept style and peace of mind for today's buyer. Step inside to a bright, modern interior featuring luxury vinyl plank flooring, new lighting, and brand-new windows and doors throughout. The heart of the home is the stunning custom kitchen -- hand-crafted cabinetry, quartz countertops, and contemporary finishes that make cooking and entertaining a joy. The bathroom has been fully redesigned with all-new fixtures and finishes. Major mechanical upgrades include new plumbing, new electrical, a new furnace, and central air -- plus a new 45-year roof for lasting peace of mind. A full, unfinished basement offers endless potential for extra living space, storage, or a future recreation room. The corner-lot setting adds privacy, curb appeal, and room to enjoy outdoor living. Just minutes from Merrillville, this move-in-ready home is packed with quality craftsmanship -- schedule your showing before it's gone! Close to shopping, restaurants, expressways.
Full Property Details
Full Property Details for 4788 Connecticut St
General
- Sold For: $119,000
- Taxes: $705 (2024)
- Status: Closed
- Type: Single Family
- Source: GNIAR
- MLS ID: 843891
- Added to Site: 55 day(s) ago
Interior
- Number of Rooms: 4
- Interior Features: Ceiling Fan(s), Stone Counters, Recessed Lighting, Open Floorplan, Eat-in Kitchen, Crown Molding
- Appliances: ENERGY STAR Qualified Appliances, Stainless Steel Appliance(s), Refrigerator, Microwave, Gas Range
Rooms
Bathrooms
- Total Bathrooms: 1
- Full Bathrooms: 1
Bedrooms
- Total Bedrooms: 2
Exterior
- Exterior Features: Private Yard, Rain Gutters
Parking
- Parking Features: Off Street, On Street
Location
- County: Lake
- Township: Calumet
- Subdivision: Broadmoor Sub
- Driving Directions: Broadway to W 45th Avenue East to Connecticut.
Heating & Cooling
- Heating Type: Forced Air, Natural Gas
Structural Information
- Square Feet: 816
- Year Built: 1944
Lot Features
- Lot Size (Acres): 0.116
- Lot Size (Sq. Ft.): 5,053
- Lot Features: Back Yard, Near Public Transit, Few Trees, Corner Lot
Financial Considerations
- Tax Amount: $705
- Tax Year: 2024
- Terms: Cash, VA Loan, Other, FHA, Conventional
Disclosures and Reports
- Legal Description: BROADMOOR SUB. L.30 BL.2
- Property ID: 450834152030000004
Listed by Better Homes and Gardens Real
Sold by Griffin Realty, LLC

Get Pre-Approved Today
Schools
Schools serving 4788 Connecticut St
School District:Gary Community School Corporation
| Name | Grades | Distance |
|---|---|---|
Glen Park Academy For Excel In Lrn 5002 Madison Street, Gary, IN 46408 | K-5 | 0.5 mi |
Mary M Bethune Early Child Development Center 2367 East 21st Avenue, Gary, IN 46407 | PK- | 3.6 mi |
Bailly Preparatory Academy 4621 Georgia Street, Gary, IN 46409 | 6-8 | 0.5 mi |
West Side Leadership Academy 9th & Gerry St, Gary, IN 46406 | 9-12 | 5.8 mi |
Disclaimer:
School attendance boundaries provided by ATTOM Data Solutions and are for reference only. Contact the school directly to verify enrollment eligibility.
Price & Sales History for 4788 Connecticut St
Date
Details
Price
Change
Source
10/05/2026
Sold
$119,000
-10.46%
MLS
8/15/2026
Listed
$132,900
—
MLS
Disclaimer: Historical sales information is derived from public records provided by the county offices. Information is not guaranteed and should be independently verified.
4788 Connecticut Street, Gary, IN 46409 (MLS# 843891) is a Single Family property that was sold at $119,000 on October 05, 2026. Want to learn more about 4788 Connecticut Street? Do you have questions about finding other Single Family real estate for sale in Gary? You can browse all Gary real estate or contact a Coldwell Banker agent to request more information.