
This is a carousel with tiles that activate property listing cards. Use the previous and next buttons to navigate.
1/1
$187,000
This is a carousel with tiles that activate property listing cards. Use the previous and next buttons to navigate.
1/1
Property Description
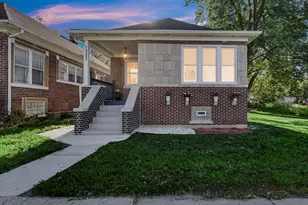
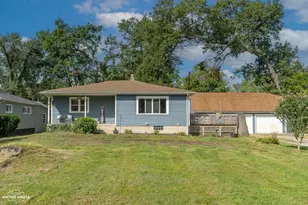
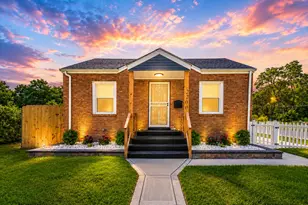
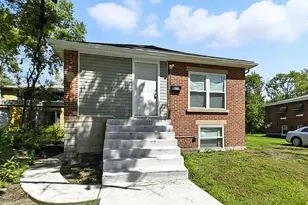
Why settle for a smaller home at a higher price when you can get more space and value here? This move-in-ready brick home offers approximately 1,783 square feet of living space with 3 bedrooms, 2 bathrooms, and a flexible floor plan designed for everyday living. Whether you're a first-time buyer, relocating, or simply looking for more home for your money, this property delivers an opportunity that's becoming harder to find. Inside, you'll find spacious living areas with plenty of room to spread out, entertain, work from home, or create the lifestyle that fits your needs. Outside, the backyard provides additional space to relax, garden, or enjoy outdoor activities. Conveniently located near major highways, shopping, schools, and commuter routes, this home offers easy access to Northwest Indiana and Illinois destinations while providing exceptional value compared to many neighboring markets. If you've been searching for an affordable, move-in-ready home with room to grow, this is one you won't want to miss. Schedule your private showing today and discover everything this property has to offer.
Full Property Details
Full Property Details for 840 E 25th Ave
General
- Sold For: $187,000
- Taxes: $858 (2024)
- Status: Closed
- Type: Single Family
- Source: GNIAR
- MLS ID: 836135
- Added to Site: 151 day(s) ago
Interior
- Number of Rooms: 6
- Interior Features: Pantry
- Appliances: Freezer, Stainless Steel Appliance(s), Refrigerator, Range
Rooms
Bathrooms
- Total Bathrooms: 2
- Full Bathrooms: 2
Bedrooms
- Total Bedrooms: 3
Exterior
- Exterior Features: None
Parking
- Parking Features: On Street
Location
- County: Lake
- Township: Calumet
- Subdivision: Diamond Park Sub
- Driving Directions: Take I-65 N Take exit 259A to merge onto I-80 W/I-94 W/US-6 W toward Chicago Take exit 10 for IN-53/Broadway Take the ramp to Gary Merge onto IN-53 N/Broadway Turn right onto E 25th Ave Turn right to stay on E 25th Ave Destination will be
School Information
- High School District: Gary
Heating & Cooling
- Heating Type: Central
Structural Information
- Square Feet: 1,783
- Year Built: 1943
Lot Features
- Lot Size (Acres): 0.07
- Lot Size (Sq. Ft.): 3,049.2
- Lot Features: Back Yard
Financial Considerations
- Tax Amount: $858
- Tax Year: 2024
- Terms: Cash, VA Loan, FHA, Conventional
Disclosures and Reports
- Legal Description: DIAMOND PARK SUB. L.14 BL.7
- Property ID: 450815257009000004
Get Pre-Approved Today
Schools
Schools serving 840 E 25th Ave
School District:Gary Community School Corporation
| Name | Grades | Distance |
|---|---|---|
Daniel Hale Williams Elementary School 1320 East 19th Avenue, Gary, IN 46407 | K-5 | 0.9 mi |
Mary M Bethune Early Child Development Center 2367 East 21st Avenue, Gary, IN 46407 | PK- | 1 mi |
Gary Middle School 301 Parke Street, Gary, IN 46403 | 6-8 | 4.8 mi |
West Side Leadership Academy 9th & Gerry St, Gary, IN 46406 | 9-12 | 4.5 mi |
Disclaimer:
School attendance boundaries provided by ATTOM Data Solutions and are for reference only. Contact the school directly to verify enrollment eligibility.
Price & Sales History for 840 E 25th Ave
Date
Details
Price
Change
Source
8/20/2026
Sold
$187,000
—
MLS
6/03/2026
Price Reduced
$187,000
-1.06%
MLS
3/27/2026
Listed
$189,000
—
MLS
Disclaimer: Historical sales information is derived from public records provided by the county offices. Information is not guaranteed and should be independently verified.
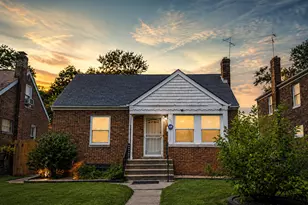
840 E 25th Avenue, Gary, IN 46407 (MLS# 836135) is a Single Family property that was sold at $187,000 on August 20, 2026. This property was listed by Miya Gonzalez from our Northwest Indiana Office.Want to learn more about 840 E 25th Avenue? Do you have questions about finding other Single Family real estate for sale in Gary? You can browse all Gary real estate or contact a Coldwell Banker agent to request more information.