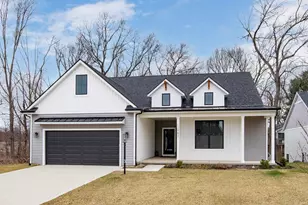
This is a carousel with tiles that activate property listing cards. Use the previous and next buttons to navigate.
1/1
$599,900
This is a carousel with tiles that activate property listing cards. Use the previous and next buttons to navigate.
1/1
Property Description
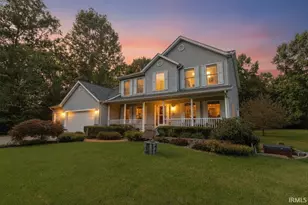
*Multiple offers received. Highest and best offers due Friday, June 19, at 9am.* Set on a private 1.56-acre cul-de-sac lot in Granger's Penn-Harris-Madison School Corporation, this meticulously updated home brings together space, comfort, and resort-style living in a setting that is hard to replace. Mature trees frame the property, the backyard stretches wide, and the pool, deck, patio, and outdoor lounge spaces create a home that feels ready for everyday life and unforgettable summer days. Inside, the main level feels bright, calm, and intentional. The two-story great room is anchored by a stone fireplace and filled with natural light, while the updated kitchen brings a clean, polished feel with quartz surfaces, extended cabinetry, crown detail, stainless appliances, and an easy connection to the dining area and deck. A flexible front room adds space for an office, playroom, sitting room, or formal dining, depending on how you live. The main-level master suite offers its own sense of retreat, with a vaulted ceiling, generous closet space, and a beautifully updated bath with a freestanding tub, dual vanity, and enclosed steam shower. Upstairs, spacious bedrooms and thoughtful storage create a comfortable second level. The finished walkout lower level expands the home in a completely different way. Designed for gathering, hosting, and relaxing, it includes a kitchenette with bar seating, a large dining/game area, a second living space with fireplace, room for ping pong or movie nights, a full bath, and a dedicated workout/wellness room. From here, walk directly out to the pool and backyard. Outside, the lifestyle continues with an in-ground pool, fenced patio area, covered lounge space, large deck, playset, detached storage, and wide-open lawn. The 3-car garage with epoxy flooring adds the kind of function and finish that makes daily life easier. Updated inside and out, this Granger home pairs elevated finishes with rare outdoor space, flexible living areas, and a setting buyers will remember. Schedule your private showing today.
Full Property Details
Full Property Details for 12045 Covered Wagon Ct
General
- Sold For: $599,900
- HOA FEE: $2/month
- HOA FEE FREQ.: Annually
- Taxes: $4,735 (2026)
- Status: Closed
- Type: Single Family
- Source: Indiana_Regional_MLS
- MLS ID: 202622881
- Added to Site: 68 day(s) ago
Interior
- Number of Rooms: 9
- Number of Fireplaces: 2
- Flooring: Carpet, Ceramic Tile, Vinyl
Rooms
Bathrooms
- Total Bathrooms: 4
- Full Bathrooms: 3
- Half Bathrooms: 1
Additional Information
- Pool Description: Below Ground
Exterior
- Exterior Features: Vinyl
- Color: Vinyl
Parking
- Garage: Yes
- Attached garage: Yes
- Garage Description: Attached
Location
- Subdivision: 161×423
- Driving Directions: from Bittersweet: E on Brick, R on Covered Wagon
School Information
- Elementary School: Penn-Harris-Madison School Corp.
- Middle School: Discovery
- High School: Penn
Community
- Optional Amenities: 1st Bdrm En Suite, Attic Pull Down Stairs, Cable Available, Ceiling-9+, Ceiling Fan(s), Ceilings-Vaulted,
Heating & Cooling
- Cooling Type: Central Air
- Heating Type: Gas, Forced Air
- Heating Fuel: Gas, Forced Air
Utilities
- Sewer: Septic
Structural Information
- Architectural Style: One and Half Story
- Exterior Const.: Vinyl
- Basement Entrance: 46530
- Basement Desc.: Poured Concrete
- Foundation Size: 192
- Roof: Composite, Dimensional Shingles
- Below Ground: 10 Sq. Ft.
- Finished Total: 12 Sq. Ft.
- Finished Above Grnd: 2,101 Sq. Ft.
- Finished Below Grnd: 1,355 Sq. Ft.
- Year Built: 2001
Lot Features
- Lot Size (Acres): 1.56
- Lot Size (Sq. Ft.): 68,103
- Lot Description: Cul-De-Sac, 0-2.9999
Financial Considerations
- Price Per Sq. Ft.: $285.53
- Price Per Acre: $384,551.28
- Association Fee: $20
- Assoc Fee Freq.: Annually
- Assessment Year: 8
- Tax Amount: $4,735.06
- Tax Year: 2026
Disclosures and Reports
- Lot Number: 8
Listed by eXp Realty, LLC, Tim Burkey
Sold by eXp Realty, LLC, Geoff Cavender

Get Pre-Approved Today
Schools
Schools serving 12045 Covered Wagon Ct
School District:Penn-Harris-Madison School Corporation
| Name | Grades | Distance |
|---|---|---|
Horizon Elementary School, Granger, IN 10060 Brummitt Road, Granger, IN 46530 | K-5 | 1.8 mi |
Discovery Middle School, Granger, IN 10050 Brummitt Road, Granger, IN 46530 | 6-8 | 2 mi |
Penn High School 56100 Bittersweet Road, Mishawaka, IN 46545 | 9-12 | 3.8 mi |
Disclaimer:
School attendance boundaries provided by ATTOM Data Solutions and are for reference only. Contact the school directly to verify enrollment eligibility.
Price & Sales History for 12045 Covered Wagon Ct
Date
Details
Price
Change
Source
7/31/2026
Sold
$599,900
—
MLS
6/11/2026
Listed
$599,900
—
MLS
Disclaimer: Historical sales information is derived from public records provided by the county offices. Information is not guaranteed and should be independently verified.
12045 Covered Wagon Court, Granger, IN 46530 (MLS# 202622881) is a Single Family property that was sold at $599,900 on July 31, 2026. Want to learn more about 12045 Covered Wagon Court? Do you have questions about finding other Single Family real estate for sale in Granger? You can browse all Granger real estate or contact a Coldwell Banker agent to request more information.