This is a carousel with tiles that activate property listing cards. Use the previous and next buttons to navigate.
1/1
$675,000
This is a carousel with tiles that activate property listing cards. Use the previous and next buttons to navigate.
1/1
Property Description
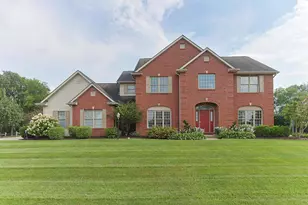
*OPEN HOUSE SAT 7/4 FROM 12-2PM* Prestigious Covington Shores! Beautiful Century-built home welcomes you with a two-story foyer leading to a spectacular open-concept kitchen with stainless steel appliances, tray ceiling, recessed lighting, and a vaulted family room with a wall of windows overlooking the treelined backyard. Newer sliders lead to the deck, perfect for entertaining. The spacious primary suite features double sinks, a whirlpool tub, a separate shower, and a walk-in closet. Upstairs offers 3 additional bedrooms with an ensuite bath plus a Jack-and-Jill bath. Finished walkout lower level includes a family/game room, 4th bath, possible 5th bedroom, and abundant storage. Located in Penn Schools near North Point Elementary & Discovery Middle. Close to Knollwood Country Club, University of Notre Dame, shopping, dining, and toll road.
Full Property Details
Full Property Details for 14296 Parkridge Dr
General
- Sold For: $675,000
- HOA FEE: $19/month
- HOA FEE FREQ.: Annually
- Taxes: $5,746 (2026)
- Status: Closed
- Type: Single Family
- Source: Indiana_Regional_MLS
- MLS ID: 202619701
- Added to Site: 96 day(s) ago
Interior
- Number of Rooms: 9
- Number of Fireplaces: 1
- Flooring: Hardwood Floors, Carpet, Tile
Rooms
Bathrooms
- Total Bathrooms: 5
- Full Bathrooms: 4
- Half Bathrooms: 1
Exterior
- Exterior Features: Brick, Vinyl
- Color: Brick, Vinyl
Parking
- Garage: Yes
- Attached garage: Yes
- Garage Description: Attached
Location
- Subdivision: 110X170
- Driving Directions: Adams Rd. to Covington Shores Dr., left onto Harbor Ridge Dr., right onto Parkridge Dr.
School Information
- Elementary School: Penn-Harris-Madison School Corp.
- Middle School: Discovery
- High School: Penn
Community
- Optional Amenities: 1st Bdrm En Suite, Built-In Bookcase, Ceiling-9+, Ceiling Fan(s), Ceilings-Vaulted, Closet(s) Walk-in, Cou
Heating & Cooling
- Cooling Type: Central Air
- Heating Type: Gas, Forced Air
- Heating Fuel: Gas, Forced Air
Utilities
- Sewer: Septic
Structural Information
- Architectural Style: Two Story
- Exterior Const.: Brick, Vinyl
- Basement Entrance: 46530
- Basement Desc.: Poured Concrete
- Roof: Asphalt
- Finished Above Grnd: 3,280 Sq. Ft.
- Finished Below Grnd: 1,227 Sq. Ft.
- Year Built: 2000
Lot Features
- Lot Size (Acres): 0.43
- Lot Size (Sq. Ft.): 18,700
- Driveway/Sidewalk: Concrete
- Lot Description: 0-2.9999
Financial Considerations
- Price Per Sq. Ft.: $205.79
- Association Fee: $227
- Assoc Fee Freq.: Annually
- Assessment Year: 92
- Tax Amount: $5,746.78
- Tax Year: 2026
Disclosures and Reports
- Lot Number: 92
Listed and Sold by Re/Max 100, Jan Lazzara

Get Pre-Approved Today
Schools
Schools serving 14296 Parkridge Dr
School District:Penn-Harris-Madison School Corporation
| Name | Grades | Distance |
|---|---|---|
Northpoint Elementary School, Granger, IN 50800 Cherry Road, Granger, IN 46530 | K-5 | 1.4 mi |
Discovery Middle School, Granger, IN 10050 Brummitt Road, Granger, IN 46530 | 6-8 | 4.4 mi |
Penn High School 56100 Bittersweet Road, Mishawaka, IN 46545 | 9-12 | 5 mi |
Disclaimer:
School attendance boundaries provided by ATTOM Data Solutions and are for reference only. Contact the school directly to verify enrollment eligibility.
Price & Sales History for 14296 Parkridge Dr
Date
Details
Price
Change
Source
8/24/2026
Sold
$675,000
-2.88%
MLS
6/22/2026
Price Reduced
$695,000
-2.04%
MLS
6/10/2026
Price Reduced
$709,500
-2.67%
MLS
6/08/2026
Price Reduced
$729,000
-4.07%
MLS
6/02/2026
Price Reduced
$759,900
-1.95%
MLS
5/22/2026
Listed
$775,000
—
MLS
Disclaimer: Historical sales information is derived from public records provided by the county offices. Information is not guaranteed and should be independently verified.
14296 Parkridge Drive, Granger, IN 46530 (MLS# 202619701) is a Single Family property that was sold at $675,000 on August 24, 2026. Want to learn more about 14296 Parkridge Drive? Do you have questions about finding other Single Family real estate for sale in Granger? You can browse all Granger real estate or contact a Coldwell Banker agent to request more information.