This is a carousel with tiles that activate property listing cards. Use the previous and next buttons to navigate.
1/1
$460,000
This is a carousel with tiles that activate property listing cards. Use the previous and next buttons to navigate.
1/1
Property Description
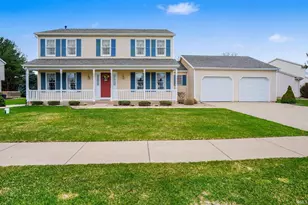
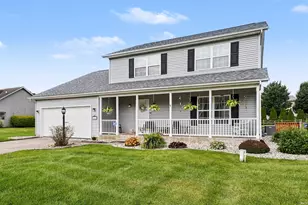
Every home has a story... Some stories are just beginning. Others have been lovingly written over decades. Today, a new chapter is ready to begin. Welcome to this meticulously maintained one-owner home in Granger's highly sought-after Woodfield Downs subdivision. Step inside and imagine the memories waiting to be made. To your right, a versatile room is ready to become your home office, reading nook, or quiet retreat. To your left, the formal dining room patiently waits for holiday dinners and family traditions. Straight ahead, beautiful hardwood floors lead you into the heart of the home. The kitchen was designed for gathering, featuring custom cabinetry, granite countertops, stainless steel appliances, a farmhouse sink, spacious center island, and an additional eat-in dining area where everyday moments become lifelong memories. Just beyond, the inviting family room centers around a beautiful wood-burning fireplace with an eye-catching mantel, custom built-in shelving and cabinetry, and a convenient outside-fed log storage cabinet-perfect for cozy Indiana evenings. The main level also offers a half bath and an additional bedroom, providing flexibility for guests or multi-generational living. Upstairs, the primary suite becomes your private retreat with a spacious walk-in closet featuring its own center island and a beautifully updated ensuite complete with porcelain countertops, dual sinks, heated floors, and a heated towel rack. Two additional bedrooms and a conveniently relocated stackable laundry area complete the upper level. The finished basement is ready for movie nights, game days, or entertaining around the built-in bar, while the heated, finished three-stall garage becomes an extension of the home itself-perfect for hobbies, watching the big game, poker nights, Halloween gatherings, or utilizing the third stall as a workshop. Step outside to enjoy the expansive deck, covered grilling station, fully fenced backyard, established garden beds, and plenty of room to entertain, relax, or simply enjoy your own private backyard retreat. Additional highlights include a new furnace (November 2025) and an exceptional location within the award-winning Penn-Harris-Madison School Corporation, just minutes from shopping, restaurants, parks, Notre Dame, and everyday conveniences. Lovingly cared for by its original owners, this home has been the backdrop for countless memories. Now it's ready for someone new to write the next chapter. Will that someone be you?
Full Property Details
Full Property Details for 14499 Skybreeze Dr
General
- Sold For: $460,000
- HOA FEE: $10/month
- HOA FEE FREQ.: Annually
- Taxes: $2,724 (2025)
- Status: Closed
- Type: Single Family
- Source: Indiana_Regional_MLS
- MLS ID: 202627925
- Added to Site: 50 day(s) ago
Interior
- Number of Rooms: 13
- Number of Fireplaces: 1
- Flooring: Hardwood Floors, Carpet, Tile
Rooms
Bathrooms
- Total Bathrooms: 3
- Full Bathrooms: 2
- Half Bathrooms: 1
Exterior
- Exterior Features: Vinyl
- Color: Vinyl
Parking
- Garage: Yes
- Attached garage: Yes
- Garage Description: Attached
Location
- Subdivision: 110 x 136
- Driving Directions: East on Cleveland Road to 23, left on Brick Rd, then a right into Woodfield Downs Sub / James Lawrence Pkwy, then a left on Skybreeze Dr. The home will be on your right.
School Information
- Elementary School: Penn-Harris-Madison School Corp.
- Middle School: Discovery
- High School: Penn
Community
- Optional Amenities: Bar, Built-In Bookcase, Ceiling Fan(s), Deck Open, Eat-In Kitchen, Firepit, Garage Door Opener, Irrigation
Heating & Cooling
- Cooling Type: Central Air
- Heating Type: Gas, Forced Air
- Heating Fuel: Gas, Forced Air
Utilities
- Sewer: Septic
Structural Information
- Architectural Style: Two Story
- Exterior Const.: Vinyl
- Basement Entrance: 46530
- Foundation Size: 80
- Below Ground: 8 Sq. Ft.
- Finished Total: 10 Sq. Ft.
- Finished Above Grnd: 2,172 Sq. Ft.
- Finished Below Grnd: 1,000 Sq. Ft.
- Year Built: 1990
Lot Features
- Lot Size (Acres): 0.3434
- Lot Size (Sq. Ft.): 14,959
- Lot Description: 0-2.9999
Financial Considerations
- Price Per Sq. Ft.: $211.79
- Association Fee: $115
- Assoc Fee Freq.: Annually
- Tax Amount: $2,724
- Tax Year: 2025
Listed by Century 21 Affiliated, Daniel Weaver
Sold by Cressy & Everett - South Bend, Jenny McNeil

Get Pre-Approved Today
Schools
Schools serving 14499 Skybreeze Dr
School District:Penn-Harris-Madison School Corporation
| Name | Grades | Distance |
|---|---|---|
Northpoint Elementary School, Granger, IN 50800 Cherry Road, Granger, IN 46530 | K-5 | 1.6 mi |
Discovery Middle School, Granger, IN 10050 Brummitt Road, Granger, IN 46530 | 6-8 | 4.5 mi |
Penn High School 56100 Bittersweet Road, Mishawaka, IN 46545 | 9-12 | 4.9 mi |
Disclaimer:
School attendance boundaries provided by ATTOM Data Solutions and are for reference only. Contact the school directly to verify enrollment eligibility.
Price & Sales History for 14499 Skybreeze Dr
Date
Details
Price
Change
Source
8/17/2026
Sold
$460,000
—
MLS
7/13/2026
Listed
$460,000
—
MLS
Disclaimer: Historical sales information is derived from public records provided by the county offices. Information is not guaranteed and should be independently verified.
14499 Skybreeze Drive, Granger, IN 46530 (MLS# 202627925) is a Single Family property that was sold at $460,000 on August 17, 2026. Want to learn more about 14499 Skybreeze Drive? Do you have questions about finding other Single Family real estate for sale in Granger? You can browse all Granger real estate or contact a Coldwell Banker agent to request more information.