This is a carousel with tiles that activate property listing cards. Use the previous and next buttons to navigate.
1/1
$350,000
This is a carousel with tiles that activate property listing cards. Use the previous and next buttons to navigate.
1/1
Property Description
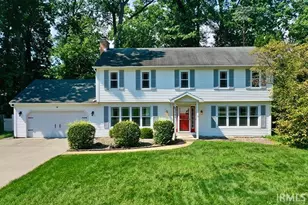
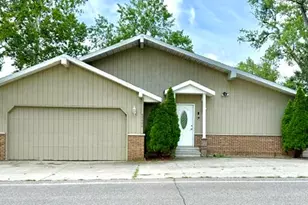
Located in Quail Ridge at Knollwood South, this 4-bedroom, 2.5-bath home sits on a low traffic street and offers a solid, functional layout with room to update as you go. The main level includes multiple living spaces, hardwood floors, a formal living room and dining room, and a family room with a masonry fireplace. The kitchen overlooks the backyard, and the three-season room provides a clear view of the 7th tee of the Knollwood Woodland Course. A main-level laundry room adds convenience. All four bedrooms are upstairs, including a primary suite with a walk-in closet and double vanity. The finished lower level adds usable space with an additional living area and a bonus room suitable for an office, workout space, or storage. Several major updates are already complete-new siding, plus newer furnace, A/C, roof and septic -giving the next owner a strong mechanical and structural foundation. The interior is dated, but the improvements needed are straightforward. Paint, flooring, and updated finishes will make an immediate impact and offer a clear path to instant equity for a buyer willing to put in some sweat equity. The layout is solid, the systems are handled, and the cosmetic updates are yours to choose. Served by Prairie Vista, Schmucker, and Penn schools, and close to the amenities around Knollwood, this home offers a good opportunity in an established neighborhood with strong long-term value.
Full Property Details
Full Property Details for 15533 Hunting Ridge Trail
General
- Sold For: $350,000
- HOA FEE: $13/month
- HOA FEE FREQ.: Annually
- Taxes: $3,541 (2025)
- Status: Closed
- Type: Single Family
- Source: Indiana_Regional_MLS
- MLS ID: 202610434
- Added to Site: 107 day(s) ago
Interior
- Number of Rooms: 12
- Number of Fireplaces: 1
- Flooring: Carpet, Vinyl
Rooms
Bathrooms
- Total Bathrooms: 3
- Full Bathrooms: 2
- Half Bathrooms: 1
Exterior
- Exterior Features: Vinyl
- Color: Vinyl
Parking
- Garage: Yes
- Attached garage: Yes
- Garage Description: Attached
Location
- Subdivision: 110 x 162
- Driving Directions: Gumwood Rd. North to Pickwick turn E to Hunting Ridge Trail
School Information
- Elementary School: Penn-Harris-Madison School Corp.
- Middle School: Schmucker
- High School: Penn
Community
- Optional Amenities: Countertops-Laminate, Eat-In Kitchen, Garage Door Opener, Kitchen Island, Landscaped, Porch Enclosed, Skyl
Heating & Cooling
- Cooling Type: Central Air
- Heating Type: Gas, Forced Air
- Heating Fuel: Gas, Forced Air
Utilities
- Sewer: Private
Structural Information
- Architectural Style: Two Story
- Exterior Const.: Vinyl
- Basement Entrance: 46530
- Basement Desc.: Poured Concrete
- Roof: Shingle
- Finished Above Grnd: 2,464 Sq. Ft.
- Finished Below Grnd: 535 Sq. Ft.
- Year Built: 1986
Manufactured Home
- Model: Pickwick
Lot Features
- Lot Size (Acres): 0.409
- Lot Size (Sq. Ft.): 17,820
- Driveway/Sidewalk: Concrete
- Lot Description: Golf Frontage, 0-2.9999
Financial Considerations
- Price Per Sq. Ft.: $142.05
- Association Fee: $150
- Assoc Fee Freq.: Annually
- Tax Amount: $3,541
- Tax Year: 2025
Timeshare
- Fractional Own: Yes
Disclosures and Reports
- Restrictions: Yes
Listed by McKinnies Realty, LLC, Wayne Ryan
Sold by Milestone Realty, LLC, Trudy Thornburg

Get Pre-Approved Today
Schools
Schools serving 15533 Hunting Ridge Trail
School District:Penn-Harris-Madison School Corporation
| Name | Grades | Distance |
|---|---|---|
Prairie Vista 15400 Brick Road, Granger, IN 46530 | K-5 | 0.7 mi |
Schmucker Middle School 56045 Bittersweet Road, Mishawaka, IN 46545 | 6-8 | 5.6 mi |
Penn High School 56100 Bittersweet Road, Mishawaka, IN 46545 | 9-12 | 5.7 mi |
Disclaimer:
School attendance boundaries provided by ATTOM Data Solutions and are for reference only. Contact the school directly to verify enrollment eligibility.
Price & Sales History for 15533 Hunting Ridge Trail
Date
Details
Price
Change
Source
5/29/2026
Sold
$350,000
-12.48%
MLS
4/06/2026
Price Reduced
$399,900
-2.44%
MLS
3/27/2026
Listed
$409,900
—
MLS
Disclaimer: Historical sales information is derived from public records provided by the county offices. Information is not guaranteed and should be independently verified.
15533 Hunting Ridge Trail, Granger, IN 46530 (MLS# 202610434) is a Single Family property that was sold at $350,000 on May 29, 2026. Want to learn more about 15533 Hunting Ridge Trail? Do you have questions about finding other Single Family real estate for sale in Granger? You can browse all Granger real estate or contact a Coldwell Banker agent to request more information.