This is a carousel with tiles that activate property listing cards. Use the previous and next buttons to navigate.
1/1
$875,000
This is a carousel with tiles that activate property listing cards. Use the previous and next buttons to navigate.
1/1
Property Description
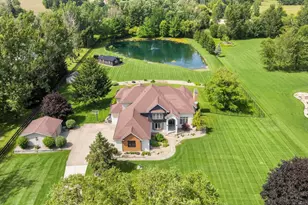
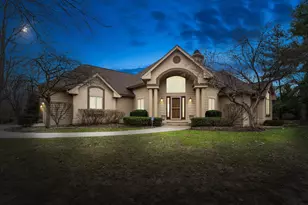
Stunning Tudor-style estate on 1.17 beautifully landscaped acres beside hole #15 of Knollwood West Golf Course! Designed for luxury living and entertaining, this impressive home features a gourmet kitchen with 3 ovens, 2 dishwashers, and abundant space for gatherings. The private backyard retreat offers an in-ground pool, pool house, outdoor fireplace, entertainment area, and screened porch. Spacious floor plan includes 5 bedrooms, 4 full baths, and 2 half baths, including a luxurious primary suite with dual oversized walk-in closets and updated bath. Finished lower level with rec room, fireplace, bar area, and new flooring. Extensive improvements completed throughout the home over the past 5 months, plus new pool pump and filter in 2025. Close to the University of Notre Dame, Knollwood Country Club, dining, shopping, and Toll Road access.
Full Property Details
Full Property Details for 17343 Turnbury Ct
General
- Sold For: $875,000
- HOA FEE: $16/month
- HOA FEE FREQ.: Annually
- Taxes: $9,688 (2025)
- Status: Closed
- Type: Single Family
- Source: Indiana_Regional_MLS
- MLS ID: 202620597
- Added to Site: 46 day(s) ago
Interior
- Number of Rooms: 13
- Number of Fireplaces: 3
- Flooring: Hardwood Floors, Carpet, Tile
Rooms
Bathrooms
- Total Bathrooms: 6
- Full Bathrooms: 4
- Half Bathrooms: 2
Additional Information
- Pool Description: Below Ground
Exterior
- Exterior Features: Brick, Wood
- Color: Brick, Wood
Parking
- Garage: Yes
- Attached garage: Yes
- Garage Description: Attached
Location
- Subdivision: 103X219
- Driving Directions: Adams Rd to Knollwood West
School Information
- Elementary School: South Bend Community School Corp
- Middle School: Jefferson
- High School: Adams
Community
- Optional Amenities: 1st Bdrm En Suite, Ceilings-Beamed, Ceilings-Vaulted, Closet(s) Walk-in, Countertops-Solid Surf, Court-Ba
Heating & Cooling
- Cooling Type: Central Air
- Heating Type: Gas, Forced Air
- Heating Fuel: Gas, Forced Air
Utilities
- Sewer: Septic
Structural Information
- Architectural Style: Two Story
- Exterior Const.: Brick, Wood
- Basement Entrance: 46530
- Basement Desc.: Poured Concrete
- Roof: Asphalt
- Below Ground: 8 Sq. Ft.
- Finished Above Grnd: 5,766 Sq. Ft.
- Finished Below Grnd: 450 Sq. Ft.
- Year Built: 1978
Lot Features
- Lot Size (Acres): 1.17
- Lot Size (Sq. Ft.): 50,965
- Driveway/Sidewalk: Concrete
- Lot Description: Cul-De-Sac, 0-2.9999
Financial Considerations
- Price Per Sq. Ft.: $151.75
- Price Per Acre: $747,863.25
- Association Fee: $195
- Assoc Fee Freq.: Annually
- Tax Amount: $9,688.44
- Tax Year: 2025
Listed and Sold by Re/Max 100, Jan Lazzara

Get Pre-Approved Today
Schools
Schools serving 17343 Turnbury Ct
School District:South Bend Community School Corporation
| Name | Grades | Distance |
|---|---|---|
Darden Primary Center 18645 Janet Drive, South Bend, IN 46637 | K-5 | 2.4 mi |
Jefferson Traditional School 528 South Eddy Street, South Bend, IN 46617 | 6-8 | 6.3 mi |
Adams High School 808 South Twyckenham Drive, South Bend, IN 46615 | 9-12 | 6.4 mi |
Disclaimer:
School attendance boundaries provided by ATTOM Data Solutions and are for reference only. Contact the school directly to verify enrollment eligibility.
Price & Sales History for 17343 Turnbury Ct
Date
Details
Price
Change
Source
7/02/2026
Sold
$875,000
—
MLS
5/29/2026
Listed
$875,000
—
MLS
Disclaimer: Historical sales information is derived from public records provided by the county offices. Information is not guaranteed and should be independently verified.
17343 Turnbury Court, Granger, IN 46530 (MLS# 202620597) is a Single Family property that was sold at $875,000 on July 02, 2026. Want to learn more about 17343 Turnbury Court? Do you have questions about finding other Single Family real estate for sale in Granger? You can browse all Granger real estate or contact a Coldwell Banker agent to request more information.