This is a carousel with tiles that activate property listing cards. Use the previous and next buttons to navigate.
1/1
$565,000
This is a carousel with tiles that activate property listing cards. Use the previous and next buttons to navigate.
1/1
Property Description
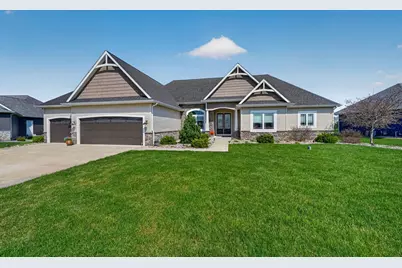
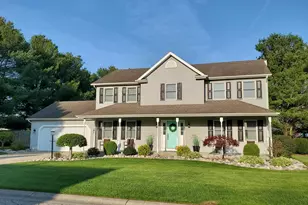
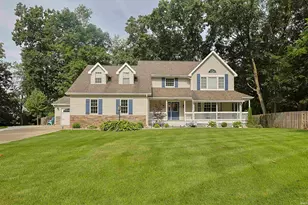
This stunning open-floor-plan home by Kline, located in desirable Stoneybrooke Shores, sits on over a half-acre lot and offers the perfect blend of style, comfort, and convenience. Just five minutes to the Village of Granger, 15 minutes to Downtown Elkhart, and 25 minutes to campus. The moment you arrive, the double front doors set the tone. Inside, you'll notice the wide-plank wood floors, high ceilings, and abundant natural light that give the home its warm, airy feel. The white kitchen features high-low cabinetry, attractive granite, and a large pantry-ideal for storage and everyday living. A beautiful stone fireplace anchors the open living and dining areas, creating a cozy backdrop whether you're cooking, entertaining, or unwinding in the evening. The spacious primary suite includes his-and-her closets and a well-appointed bath with dual sinks, a private water closet, separate tub, and a huge walk-in shower with a built-in seat for comfort and convenience. In addition to the primary suite, there are three bedrooms plus an office that could easily serve as a fourth bedroom or guest room. The lower level is ready for your finishing touches-already plumbed for a bath and featuring two egress windows for future living space. The landscaping is beautifully maintained, and the large lots throughout the neighborhood provide wonderful privacy. Enjoy your visit to this quite neighborhood where you do see neighbors walking throughout the day.
Full Property Details
Full Property Details for 30929 Chadwick Dr
General
- Sold For: $565,000
- Taxes: $5,342 (2024)
- Status: Closed
- Type: Single Family
- Source: Indiana_Regional_MLS
- MLS ID: 202611706
- Added to Site: 50 day(s) ago
Interior
- Number of Rooms: 8
- Number of Fireplaces: 1
- Flooring: Hardwood Floors, Carpet, Tile
Rooms
Bathrooms
- Total Bathrooms: 3
- Full Bathrooms: 2
- Half Bathrooms: 1
Exterior
- Exterior Features: Stone, Vinyl
- Color: Stone, Vinyl
Parking
- Garage: Yes
- Attached garage: Yes
- Garage Description: Attached
Location
- Subdivision: 127 x 224
- Driving Directions: County Line (Ash) North to 4 Way Stop CR2 (Elk), ASH and ADAMS (St Joe). North to First Right Chadwick then to property on left.
School Information
- Elementary School: Elkhart Community Schools
- Middle School: West Side
- High School: Elkhart
Community
- Optional Amenities: Cable Available, Cable Ready, Ceiling-9+, Ceiling-Tray, Ceilings-Beamed, Countertops-Stone, Detector-Smoke
Heating & Cooling
- Cooling Type: Central Air
- Heating Type: Gas, Forced Air
- Heating Fuel: Gas, Forced Air
Utilities
- Sewer: Septic
Structural Information
- Architectural Style: One Story
- Exterior Const.: Stone, Vinyl
- Basement Entrance: 46530
- Basement Desc.: Poured Concrete
- Roof: Asphalt, Dimensional Shingles
- Finished Above Grnd: 2,298 Sq. Ft.
- Year Built: 2018
Lot Features
- Lot Size (Acres): 0.58
- Lot Size (Sq. Ft.): 25,265
- Driveway/Sidewalk: Concrete
- Lot Description: Irregular, Level, 0-2.9999
Financial Considerations
- Price Per Sq. Ft.: $245.87
- Assoc Fee Freq.: Not Applicable
- Tax Amount: $5,342.42
- Tax Year: 2024
Listed by Coldwell Banker Real Estate Group, Sandie Nelson
Sold by Cressy & Everett - South Bend, Douglas Birkey

Get Pre-Approved Today
Schools
Schools serving 30929 Chadwick Dr
School District:Elkhart Community Schools
| Name | Grades | Distance |
|---|---|---|
Cleveland Elementary School, Elkhart, IN 53403 County Road 1 North, Elkhart, IN 46514 | K-6 | 4 mi |
West Side Middle School 101 South Nappanee Street, Elkhart, IN 46514 | 7-8 | 5.6 mi |
Elkhart High School 2608 California Road, Elkhart, IN 46514 | 9-12 | 4.7 mi |
Disclaimer:
School attendance boundaries provided by ATTOM Data Solutions and are for reference only. Contact the school directly to verify enrollment eligibility.
Price & Sales History for 30929 Chadwick Dr
Date
Details
Price
Change
Source
5/21/2026
Sold
$565,000
-1.74%
MLS
4/11/2026
Listed
$575,000
—
MLS
Disclaimer: Historical sales information is derived from public records provided by the county offices. Information is not guaranteed and should be independently verified.
30929 Chadwick Drive, Granger, IN 46530 (MLS# 202611706) is a Single Family property that was sold at $565,000 on May 21, 2026. Want to learn more about 30929 Chadwick Drive? Do you have questions about finding other Single Family real estate for sale in Granger? You can browse all Granger real estate or contact a Coldwell Banker agent to request more information.