This is a carousel with tiles that activate property listing cards. Use the previous and next buttons to navigate.
1/1
$351,000
This is a carousel with tiles that activate property listing cards. Use the previous and next buttons to navigate.
1/1
Property Description
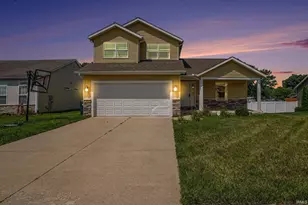
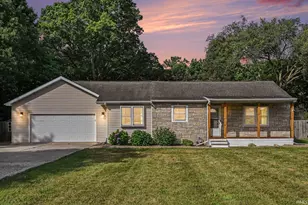
Located in the desirable Forest Hills Park subdivision, this diamond in the rough is bursting with potential! Offering incredible bones and generous space, it's just waiting for your personal touches to make it a true jewel. The main level features a family room and kitchen complete with vaulted ceilings, rustic exposed beams, a large center island, granite countertops, and a large wood-burning stove in the family room to keep things cozy. Off the back, step into the large sunroom to relax, or step out onto the stamped concrete patio in a backyard with limitless potential for outdoor living. Host holidays effortlessly in the expansive formal dining room, plus enjoy main-floor laundry for ultimate convenience. The exceptionally spacious primary suite is a true retreat, boasting an enormous walk-in closet complete with built-ins. Downstairs, you'll find a finished basement. Peace of mind comes standard with vinyl windows, a roof inspected annually, and two HVAC furnaces/AC units professionally serviced twice a year. Bring your design ideas and turn this Granger gem into your dream home!
Full Property Details
Full Property Details for 50572 Mercury Dr
General
- Sold For: $351,000
- Taxes: $5 (2026)
- Status: Closed
- Type: Single Family
- Source: Indiana_Regional_MLS
- MLS ID: 202632938
- Added to Site: 58 day(s) ago
Interior
- Number of Rooms: 16
- Number of Fireplaces: 1
Rooms
Bathrooms
- Total Bathrooms: 3
- Full Bathrooms: 3
Bedrooms
- Total Bedrooms: 1
Exterior
- Exterior Features: Brick, Wood
- Color: Brick, Wood
Parking
- Garage: Yes
- Attached garage: Yes
- Garage Description: Attached
Location
- Subdivision: 152x100
- Driving Directions: North Ironwood To Adams Rd Forest Hills left
School Information
- Elementary School: South Bend Community School Corp
- Middle School: Clay International Academy
- High School: Clay
Heating & Cooling
- Cooling Type: Central Air
- Heating Type: Forced Air
- Heating Fuel: Forced Air
Utilities
- Sewer: Septic
Structural Information
- Architectural Style: Two Story
- Exterior Const.: Brick, Wood
- Basement Entrance: 46530
- Basement Desc.: Poured Concrete
- Square Feet: 1
- Finished Above Grnd: 3,390 Sq. Ft.
- Finished Below Grnd: 200 Sq. Ft.
- Year Built: 1976
Lot Features
- Lot Size (Acres): 0.35
- Lot Size (Sq. Ft.): 15,246
- Lot Description: 0-2.9999
Financial Considerations
- Price Per Sq. Ft.: $103.54
- Assoc Fee Freq.: Not Applicable
- Tax Amount: $5
- Tax Year: 2026
Listed by Berkshire Hathaway HomeServices Northern Indiana Real Estate, Keith Raven
Sold by Milestone Realty, LLC, Trudy Thornburg

Get Pre-Approved Today
Schools
Schools serving 50572 Mercury Dr
School District:South Bend Community School Corporation
| Name | Grades | Distance |
|---|---|---|
Darden Primary Center 18645 Janet Drive, South Bend, IN 46637 | K-5 | 2.3 mi |
Jefferson Traditional School 528 South Eddy Street, South Bend, IN 46617 | 6-8 | 6.2 mi |
Adams High School 808 South Twyckenham Drive, South Bend, IN 46615 | 9-12 | 6.4 mi |
Disclaimer:
School attendance boundaries provided by ATTOM Data Solutions and are for reference only. Contact the school directly to verify enrollment eligibility.
Price & Sales History for 50572 Mercury Dr
Date
Details
Price
Change
Source
9/18/2026
Sold
$351,000
4.78%
MLS
8/13/2026
Listed
$335,000
—
MLS
Disclaimer: Historical sales information is derived from public records provided by the county offices. Information is not guaranteed and should be independently verified.
50572 Mercury Drive, Granger, IN 46530 (MLS# 202632938) is a Single Family property that was sold at $351,000 on September 18, 2026. Want to learn more about 50572 Mercury Drive? Do you have questions about finding other Single Family real estate for sale in Granger? You can browse all Granger real estate or contact a Coldwell Banker agent to request more information.