This is a carousel with tiles that activate property listing cards. Use the previous and next buttons to navigate.
1/1
$310,000
This is a carousel with tiles that activate property listing cards. Use the previous and next buttons to navigate.
1/1
Property Description
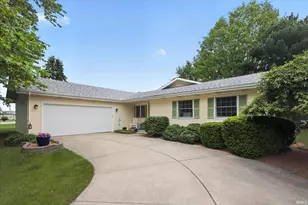
Welcome home to this beautifully maintained brick ranch in the highly sought-after PHM School District! Offering 3 bedrooms, 1.5 baths, and a warm, inviting layout, this move-in-ready home features fresh Hickory hardwood flooring, new carpet, and fresh paint throughout-just unpack and enjoy. The updated kitchen boasts Corian countertops, stainless steel appliances, and a breakfast bar perfect for gathering. Relax in the three-season room or on the spacious deck overlooking the oversized backyard. A custom-built hobby garage provides endless possibilities for projects, storage, or your favorite toys, while the unfinished basement is ready for your personal touch. Newer HVAC, windows, and roof, whole house nitrate system offer added peace of mind. Complete with an Invisible Fence and conveniently located near shopping, parks, schools, and Chief's Ice Cream, this home offers the perfect blend of comfort, convenience, and value. Schedule your private showing today!
Full Property Details
Full Property Details for 50733 Buckboard Trail
General
- Sold For: $310,000
- Taxes: $2,213 (2026)
- Status: Closed
- Type: Single Family
- Source: Indiana_Regional_MLS
- MLS ID: 202630888
- Added to Site: 72 day(s) ago
Interior
- Number of Rooms: 8
- Flooring: Carpet, Vinyl
Rooms
Bathrooms
- Total Bathrooms: 2
- Full Bathrooms: 1
- Half Bathrooms: 1
Exterior
- Exterior Features: Brick
- Color: Brick
Parking
- Garage: Yes
- Attached garage: Yes
- Garage Description: Attached
Location
- Subdivision: 87x188
- Driving Directions: From Bittersweet trail, east on Painted Ridge Trail, north on Buckboard Trail.
School Information
- Elementary School: Penn-Harris-Madison School Corp.
- Middle School: Discovery
- High School: Penn
Community
- Optional Amenities: Breakfast Bar, Ceiling Fan(s), Countertops-Solid Surf, Deck Open, Dryer Hook Up Gas, Garage Door Opener, I
Heating & Cooling
- Cooling Type: Central Air
- Heating Type: Gas, Forced Air
- Heating Fuel: Gas, Forced Air
Utilities
- Sewer: Septic
Structural Information
- Architectural Style: One Story
- Exterior Const.: Brick
- Basement Entrance: 46530
- Basement Desc.: Poured Concrete
- Roof: Asphalt, Shingle
- Below Ground: 24 Sq. Ft.
- Finished Above Grnd: 1,424 Sq. Ft.
- Year Built: 1977
Lot Features
- Lot Size (Acres): 0.38
- Lot Size (Sq. Ft.): 16,356
- Driveway/Sidewalk: Concrete
- Lot Description: Level, Slope, 0-2.9999
Financial Considerations
- Price Per Sq. Ft.: $217.7
- Assoc Fee Freq.: Not Applicable
- Tax Amount: $2,213
- Tax Year: 2026
Listed by McKinnies Realty, LLC, Loretta Henry
Sold by Berkshire Hathaway HomeServices Northern Indiana Real Estate, Valarie Lester

Get Pre-Approved Today
Schools
Schools serving 50733 Buckboard Trail
School District:Penn-Harris-Madison School Corporation
| Name | Grades | Distance |
|---|---|---|
Mary Frank Harris Elementary School 13111 Adams Road, Granger, IN 46530 | K-5 | 0.8 mi |
Discovery Middle School, Granger, IN 10050 Brummitt Road, Granger, IN 46530 | 6-8 | 2.8 mi |
Penn High School 56100 Bittersweet Road, Mishawaka, IN 46545 | 9-12 | 5.3 mi |
Disclaimer:
School attendance boundaries provided by ATTOM Data Solutions and are for reference only. Contact the school directly to verify enrollment eligibility.
Price & Sales History for 50733 Buckboard Trail
Date
Details
Price
Change
Source
9/03/2026
Sold
$310,000
—
MLS
7/30/2026
Listed
$310,000
—
MLS
Disclaimer: Historical sales information is derived from public records provided by the county offices. Information is not guaranteed and should be independently verified.
50733 Buckboard Trail, Granger, IN 46530 (MLS# 202630888) is a Single Family property that was sold at $310,000 on September 03, 2026. Want to learn more about 50733 Buckboard Trail? Do you have questions about finding other Single Family real estate for sale in Granger? You can browse all Granger real estate or contact a Coldwell Banker agent to request more information.