This is a carousel with tiles that activate property listing cards. Use the previous and next buttons to navigate.
1/1
$598,000
This is a carousel with tiles that activate property listing cards. Use the previous and next buttons to navigate.
1/1
Property Description
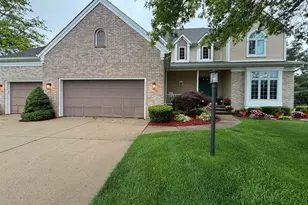
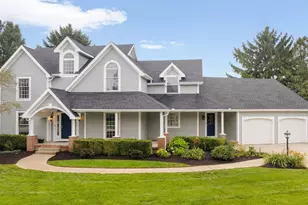

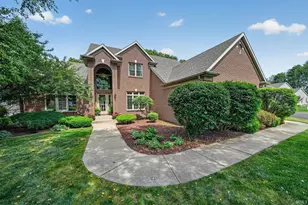
Welcome Home to this Saddlebrook custom built, panorama home! This stunning 4 bedroom, 3 bathroom home offers everything you have been looking for: thoughtfully redone and completely move-in ready, a charming front porch that overlooks the cul de sac setting and beautiful yard, and the number one elementary school in Indiana, Northpoint Elementary School in PHM! The home welcomes you with a grand two story entrance and spacious foyer. The deluxe kitchen offers granite countertops, all newer appliances, and a large center island. The kitchen opens to the light filled family room, complete with oversized windows, masonry fireplace and expansive custom built-ins. The main level also offers a formal living room or perhaps a convenient home office with it's french doors for privacy. The formal dining room is just off the kitchen and is a perfect spot for gatherings or could be a perfect play space. Options are endless with this home's layout and all it's creative finishes! To round out the main floor there is a large laundry room which includes a laundry chute and space for a locker area and also a tastefully finished half bathroom. Upstairs you will find a double door entry to the primary suite with tray ceiling and a large primary bathroom with a deluxe oversized walk-in shower. Also upstairs are three generous sized family bedrooms and another full bath. The lower level boasts a perfect play space and partially finished home gym; it is also plumbed for a full bathroom. The oversized 3 car garage includes a recently built entertainment space with butcher block countertops/bar and refrigerator. This home has been meticulously cared for by its owners. When touring, you will notice all the beautiful upgrades and improvements. Recent updates include: dishwasher, refrigerator, double oven, light fixtures, ceiling fans, carpet, paint throughout, all blinds and window treatments, and the heating system. Unpack and move right in and enjoy this beautiful home and picturesque neighborhood!
Full Property Details
Full Property Details for 50738 Pickett Ridge Ct
General
- Sold For: $598,000
- HOA FEE: $16/month
- HOA FEE FREQ.: Annually
- Taxes: $3,131 (2026)
- Status: Closed
- Type: Single Family
- Source: Indiana_Regional_MLS
- MLS ID: 202624482
- Added to Site: 66 day(s) ago
Interior
- Number of Rooms: 9
- Number of Fireplaces: 1
- Flooring: Hardwood Floors, Vinyl
Rooms
Bathrooms
- Total Bathrooms: 3
- Full Bathrooms: 2
- Half Bathrooms: 1
Exterior
- Exterior Features: Brick, Vinyl
- Color: Brick, Vinyl
Parking
- Garage: Yes
- Attached garage: Yes
- Garage Description: Attached
Location
- Subdivision: 140 x 170
- Driving Directions: Right onto Clover Ridge. Left onto Chestnut Ridge Drive. Right onto Pickett Ridge Drive.
School Information
- Elementary School: Penn-Harris-Madison School Corp.
- Middle School: Discovery
- High School: Penn
Community
- Optional Amenities: Breakfast Bar, Ceiling-Tray, Ceiling Fan(s), Countertops-Stone, Deck Open, Eat-In Kitchen, Foyer Entry, For
Heating & Cooling
- Cooling Type: Central Air
- Heating Type: Forced Air
- Heating Fuel: Forced Air
Utilities
- Sewer: Septic
Structural Information
- Architectural Style: Two Story
- Exterior Const.: Brick, Vinyl
- Basement Entrance: 46530
- Finished Above Grnd: 2,830 Sq. Ft.
- Finished Below Grnd: 1,000 Sq. Ft.
- Year Built: 1995
Lot Features
- Lot Size (Acres): 0.55
- Lot Size (Sq. Ft.): 23,958
- Lot Description: Cul-De-Sac, Level
Financial Considerations
- Price Per Sq. Ft.: $211.31
- Association Fee: $187
- Assoc Fee Freq.: Annually
- Tax Amount: $3,131
- Tax Year: 2026
Listed by Howard Hanna SB Real Estate, Molly Corba
Sold by Inspired Homes Indiana, Kimberlee Powell

Get Pre-Approved Today
Schools
Schools serving 50738 Pickett Ridge Ct
School District:Penn-Harris-Madison School Corporation
| Name | Grades | Distance |
|---|---|---|
Northpoint Elementary School, Granger, IN 50800 Cherry Road, Granger, IN 46530 | K-5 | 1.5 mi |
Discovery Middle School, Granger, IN 10050 Brummitt Road, Granger, IN 46530 | 6-8 | 4.9 mi |
Penn High School 56100 Bittersweet Road, Mishawaka, IN 46545 | 9-12 | 5.8 mi |
Disclaimer:
School attendance boundaries provided by ATTOM Data Solutions and are for reference only. Contact the school directly to verify enrollment eligibility.
Price & Sales History for 50738 Pickett Ridge Ct
Date
Details
Price
Change
Source
8/17/2026
Sold
$598,000
—
MLS
7/13/2026
Price Reduced
$598,000
-2.76%
MLS
6/21/2026
Listed
$615,000
—
MLS
Disclaimer: Historical sales information is derived from public records provided by the county offices. Information is not guaranteed and should be independently verified.
50738 Pickett Ridge Court, Granger, IN 46530 (MLS# 202624482) is a Single Family property that was sold at $598,000 on August 17, 2026. Want to learn more about 50738 Pickett Ridge Court? Do you have questions about finding other Single Family real estate for sale in Granger? You can browse all Granger real estate or contact a Coldwell Banker agent to request more information.