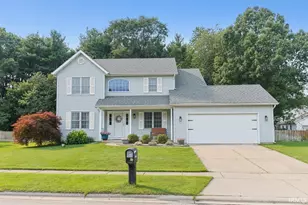
This is a carousel with tiles that activate property listing cards. Use the previous and next buttons to navigate.
1/1
$460,000
This is a carousel with tiles that activate property listing cards. Use the previous and next buttons to navigate.
1/1
Property Description
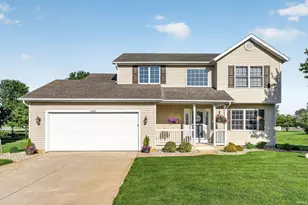
Welcome to this beautifully maintained 4-bedroom, 4-bath home tucked away on a quiet cul-de-sac in the desirable Bridlewood subdivision and located within the highly sought-after Penn-Harris-Madison School District. This spacious home offers a thoughtful layout designed for both everyday living and entertaining. Step into the inviting foyer where you'll find a dedicated first-floor office, perfect for working from home, studying, or creating a quiet retreat. The finished basement with a full bathroom adds exceptional living space and features an egress window, making it ideal for entertaining, recreation, or flexible guest accommodations. Enjoy the convenience of nearby parks and library access while appreciating the comfort and care this home has received throughout ownership. With generous living spaces, a prime location, and a welcoming atmosphere, this home is ready for its next chapter.
Full Property Details
Full Property Details for 51340 Gilroy Ct
General
- Sold For: $460,000
- HOA FEE: $19/month
- HOA FEE FREQ.: Annually
- Taxes: $3,788 (annually)
- Status: Closed
- Type: Single Family
- Source: Indiana_Regional_MLS
- MLS ID: 202623095
- Added to Site: 51 day(s) ago
Interior
- Number of Rooms: 9
- Number of Fireplaces: 1
Rooms
Bathrooms
- Total Bathrooms: 4
- Full Bathrooms: 3
- Half Bathrooms: 1
Exterior
- Exterior Features: Brick, Vinyl
- Color: Brick, Vinyl
Parking
- Garage: Yes
- Attached garage: Yes
- Garage Description: Attached
Location
- Subdivision: 99 x 143
- Driving Directions: Head east of Cleveland Rd, turn left on Elm St, right on Adams, right on Bridlewood, right on Coach Circle Dr, which turns into Old Cottage Dr & ends at Gilroy Ct.
School Information
- Elementary School: Penn-Harris-Madison School Corp.
- Middle School: Discovery
- High School: Penn
Heating & Cooling
- Cooling Type: Central Air
- Heating Type: Gas
- Heating Fuel: Gas
Utilities
- Sewer: Septic
Structural Information
- Architectural Style: Two Story
- Exterior Const.: Brick, Vinyl
- Basement Entrance: 46530
- Basement Desc.: Poured Concrete
- Finished Above Grnd: 2,656 Sq. Ft.
- Finished Below Grnd: 990 Sq. Ft.
- Year Built: 2004
Lot Features
- Lot Size (Acres): 0.33
- Lot Size (Sq. Ft.): 14,375
- Lot Description: Cul-De-Sac, Irregular, Level
Financial Considerations
- Price Per Sq. Ft.: $173.19
- Association Fee: $225
- Assoc Fee Freq.: Annually
- Tax Amount: $3,788.12
- Tax Year: annually
Disclosures and Reports
- Exclusions: Washer, and Dryer
Listed by Cressy & Everett - South Bend, Garrett Gutermuth
Sold by Brick Built Real Estate, Chelssie Urankar

Get Pre-Approved Today
Schools
Schools serving 51340 Gilroy Ct
School District:Penn-Harris-Madison School Corporation
| Name | Grades | Distance |
|---|---|---|
Mary Frank Harris Elementary School 13111 Adams Road, Granger, IN 46530 | K-5 | 0.9 mi |
Discovery Middle School, Granger, IN 10050 Brummitt Road, Granger, IN 46530 | 6-8 | 3.9 mi |
Penn High School 56100 Bittersweet Road, Mishawaka, IN 46545 | 9-12 | 4.9 mi |
Disclaimer:
School attendance boundaries provided by ATTOM Data Solutions and are for reference only. Contact the school directly to verify enrollment eligibility.
Price & Sales History for 51340 Gilroy Ct
Date
Details
Price
Change
Source
7/31/2026
Sold
$460,000
-1.08%
MLS
6/18/2026
Price Reduced
$465,000
-2.11%
MLS
6/12/2026
Listed
$475,000
—
MLS
Disclaimer: Historical sales information is derived from public records provided by the county offices. Information is not guaranteed and should be independently verified.
51340 Gilroy Court, Granger, IN 46530 (MLS# 202623095) is a Single Family property that was sold at $460,000 on July 31, 2026. Want to learn more about 51340 Gilroy Court? Do you have questions about finding other Single Family real estate for sale in Granger? You can browse all Granger real estate or contact a Coldwell Banker agent to request more information.