This is a carousel with tiles that activate property listing cards. Use the previous and next buttons to navigate.
1/1
$740,000
This is a carousel with tiles that activate property listing cards. Use the previous and next buttons to navigate.
1/1
Property Description
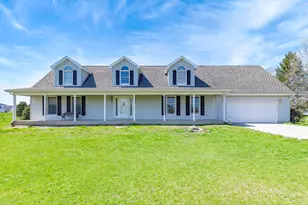
Step into this impressive, custom-built, 4 bedroom, 4 bath lakefront home, designed by renowned architect Avriel Shull, known for her mid-century modern-inspired design. The only home by Shull in the area, this residence is a rare find! Located on a cul-de-sac in the Penn Harris Madison school district, it offers over 4,000 sq ft of thoughtfully designed living space on nearly half an acre of waterfront-providing both comfort and versatility, perfect for everyday living and entertaining. The main floor includes a spacious primary suite with an updated en-suite bathroom. Vaulted 20+ foot ceilings throughout enhance the atmosphere, with natural light streaming in through floor-to-ceiling windows and skylights. Two fireplaces on the main level, one in the family room and one in the living room, which features built-in shelving, add warmth and character. The kitchen combines functionality with elegance, featuring plenty of cabinet space and stainless steel appliances. A spacious loft with a custom Marvin awning window overlooks the family and kitchen area, enhancing the open layout. The three-season sunroom offers a peaceful spot to take in each season, while the large laundry/mudroom includes a built-in desk, cedar closet, and direct access to the 2.5-car garage. Professionally designed landscaping enhances the lakefront setting, offering an ideal space for relaxation, entertainment, and activities such as swimming, fishing, and boating on Sandpiper Lake. The waterfront location also offers stunning views, making it a perfect spot to unwind at the end of the day. Conveniently located near shopping and dining, this home ensures all the essentials are within reach, providing a comfortable lifestyle. Don't let this lakeside retreat slip away-schedule your private showing today!
Full Property Details
Full Property Details for 51396 Pebble Beach Ct
General
- Sold For: $740,000
- Taxes: $5,458 (2024)
- Status: Closed
- Type: Single Family
- Source: Indiana_Regional_MLS
- MLS ID: 202506754
- Added to Site: 447 day(s) ago
Interior
- Number of Rooms: 15
- Number of Fireplaces: 2
- Flooring: Carpet, Vinyl
Rooms
Bathrooms
- Total Bathrooms: 4
- Full Bathrooms: 4
Exterior
- Exterior Features: Stone, Wood
- Color: Stone, Wood
Parking
- Garage: Yes
- Attached garage: Yes
- Garage Description: Attached
Location
- Subdivision: 110 x 135
- Driving Directions: Hunting Ridge to Pebble Beach Ct.
School Information
- Elementary School: Penn-Harris-Madison School Corp.
- Middle School: Schmucker
- High School: Penn
Community
- Optional Amenities: Alarm System-Security, Built-In Bookcase, Built-in Desk, Cable Ready, Ceiling-Cathedral, Ceiling Fan(s), C
Heating & Cooling
- Cooling Type: Central Air
- Heating Type: Gas, Forced Air
- Heating Fuel: Gas, Forced Air
Utilities
- Sewer: Septic
Structural Information
- Architectural Style: Two Story
- Exterior Const.: Stone, Wood
- Basement Entrance: 46530
- Basement Desc.: Poured Concrete
- Roof: Asphalt, Shingle
- Finished Above Grnd: 4,126 Sq. Ft.
- Year Built: 1988
Lot Features
- Lot Size (Acres): 0.44
- Lot Size (Sq. Ft.): 19,166
- Street/Road Desc.: Lakefront
- Driveway/Sidewalk: Concrete
- Lot Description: Cul-De-Sac, Irregular, 0-2.9999, Waterfront-Level Bank
Water Features
- Water Front: Yes
- Water View: Yes
- Water Access: Yes
- Water Front Type: Pond
Financial Considerations
- Price Per Sq. Ft.: $179.35
- Assoc Fee Freq.: Not Applicable
- Tax Amount: $5,458.81
- Tax Year: 2024
Listed by Weichert Rltrs-J.Dunfee&Assoc., Kurt Ohlson
Sold by Brick Built Real Estate, Megan Hunter

Get Pre-Approved Today
Schools
Schools serving 51396 Pebble Beach Ct
School District:Penn-Harris-Madison School Corporation
| Name | Grades | Distance |
|---|---|---|
Prairie Vista 15400 Brick Road, Granger, IN 46530 | K-5 | 0.7 mi |
Schmucker Middle School 56045 Bittersweet Road, Mishawaka, IN 46545 | 6-8 | 5.5 mi |
Penn High School 56100 Bittersweet Road, Mishawaka, IN 46545 | 9-12 | 5.6 mi |
Disclaimer:
School attendance boundaries provided by ATTOM Data Solutions and are for reference only. Contact the school directly to verify enrollment eligibility.
Price & Sales History for 51396 Pebble Beach Ct
Date
Details
Price
Change
Source
4/04/2025
Sold
$740,000
-2.63%
MLS
3/04/2025
Listed
$760,000
—
MLS
Disclaimer: Historical sales information is derived from public records provided by the county offices. Information is not guaranteed and should be independently verified.
51396 Pebble Beach Court, Granger, IN 46530 (MLS# 202506754) is a Single Family property that was sold at $740,000 on April 04, 2025. Want to learn more about 51396 Pebble Beach Court? Do you have questions about finding other Single Family real estate for sale in Granger? You can browse all Granger real estate or contact a Coldwell Banker agent to request more information.