This is a carousel with tiles that activate property listing cards. Use the previous and next buttons to navigate.
1/1
$610,000
This is a carousel with tiles that activate property listing cards. Use the previous and next buttons to navigate.
1/1
Property Description
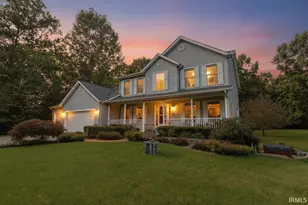
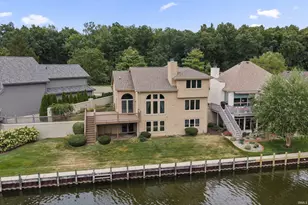
Beautifully updated transitional style 4 bedroom cul-de-sac home located in the heart of Granger. In close proximity to Granger's Heritage Square shopping, restaurants and grocery store along with the Granger paths, Knollwood country club and only 15 minutes to Notre Dame. Home has been meticulously maintained and updated throughout the past 5 years. Main level features gleaming hardwood floors, split staircase, cathedral ceiling in living room/dining room, executive office and an updated kitchen open to the family room with gas fireplace. The recently renovated kitchen has a new range, dishwasher and microwave along with re-faced freshly painted white cabinetry, new tile backsplash, new hardware and new kitchen window. Upstairs double doors lead you into a primary suite with a cathedral ceiling , a bump out sitting area, walk-in closet and a fabulous primary bath with new walk-in tiled shower, new toilet, LVP flooring, vanity with quartz countertop, two sinks and slow close drawers, and a bonus view of the pond. The remaining bedrooms are nice sized with one having a nice sized bonus room and the family bath has been nicely updated. Heading to the finished lower level walk-out you will find newer carpet, new lighting, updated full bathroom, additional family room, potential recreation area, flex room/guest room (not a true egress window) and ample space for storage in mechanical room. Outside enjoy a small quiet patio area and upstairs a spacious deck to enjoy summer evenings with nice privacy and a view of the pond and the spacious yard. So many additional updates throughout including many new windows, new door handles, light fixtures and outdoor lighting, new fireplace tile, new window blinds, HVAC- 2022, Water Softener- 2023. Schedule your showing today before this one is gone.
Full Property Details
Full Property Details for 51439 Stapleford Ct
General
- Sold For: $610,000
- HOA FEE: $29/month
- HOA FEE FREQ.: Annually
- Taxes: $5,636 (25/26)
- Status: Closed
- Type: Single Family
- Source: Indiana_Regional_MLS
- MLS ID: 202627194
- Added to Site: 49 day(s) ago
Interior
- Number of Rooms: 12
- Number of Fireplaces: 1
- Flooring: Carpet, Hardwood Floors, Vinyl
Rooms
Bathrooms
- Total Bathrooms: 4
- Full Bathrooms: 3
- Half Bathrooms: 1
Exterior
- Exterior Features: Brick, Vinyl
- Color: Brick, Vinyl
Parking
- Garage: Yes
- Attached garage: Yes
- Garage Description: Attached
Location
- Subdivision: 159 x 220
- Driving Directions: Gumwood North of Brick, west into Wellington Lakes, right on Stapleford Ct . Home will be on the left near the end of the court.
School Information
- Elementary School: South Bend Community School Corp
- Middle School: Clay International Academy
- High School: Clay
Community
- Optional Amenities: 1st Bdrm En Suite, Alarm System-Security, Ceiling-9+, Ceiling-Cathedral, Ceiling Fan(s), Closet(s) Walk-i
Heating & Cooling
- Cooling Type: Central Air
- Heating Type: Gas, Forced Air
- Heating Fuel: Gas, Forced Air
Utilities
- Sewer: Septic
Structural Information
- Architectural Style: Two Story
- Exterior Const.: Brick, Vinyl
- Basement Entrance: 46530
- Basement Desc.: Poured Concrete
- Roof: Asphalt, Shingle
- Finished Above Grnd: 2,596 Sq. Ft.
- Finished Below Grnd: 1,215 Sq. Ft.
- Year Built: 1996
Manufactured Home
- Model: Gumwood
Lot Features
- Lot Size (Acres): 0.59
- Lot Size (Sq. Ft.): 25,700
- Driveway/Sidewalk: Concrete
- Lot Description: Cul-De-Sac, 0-2.9999
Financial Considerations
- Price Per Sq. Ft.: $234.98
- Association Fee: $350
- Assoc Fee Freq.: Annually
- Tax Amount: $5,636.92
- Tax Year: 25/26
Timeshare
- Fractional Own: Yes
Disclosures and Reports
- Restrictions: Yes
Listed by Cressy & Everett - South Bend, Lori Johnston
Sold by Berkshire Hathaway HomeServices Elkhart, Ashley Lambright

Get Pre-Approved Today
Schools
Schools serving 51439 Stapleford Ct
School District:South Bend Community School Corporation
| Name | Grades | Distance |
|---|---|---|
Darden Primary Center 18645 Janet Drive, South Bend, IN 46637 | K-5 | 2.8 mi |
Jefferson Traditional School 528 South Eddy Street, South Bend, IN 46617 | 6-8 | 6 mi |
Adams High School 808 South Twyckenham Drive, South Bend, IN 46615 | 9-12 | 6 mi |
Disclaimer:
School attendance boundaries provided by ATTOM Data Solutions and are for reference only. Contact the school directly to verify enrollment eligibility.
Price & Sales History for 51439 Stapleford Ct
Date
Details
Price
Change
Source
8/24/2026
Sold
$610,000
-2.4%
MLS
7/08/2026
Listed
$625,000
—
MLS
Disclaimer: Historical sales information is derived from public records provided by the county offices. Information is not guaranteed and should be independently verified.
51439 Stapleford Court, Granger, IN 46530 (MLS# 202627194) is a Single Family property that was sold at $610,000 on August 24, 2026. Want to learn more about 51439 Stapleford Court? Do you have questions about finding other Single Family real estate for sale in Granger? You can browse all Granger real estate or contact a Coldwell Banker agent to request more information.