This is a carousel with tiles that activate property listing cards. Use the previous and next buttons to navigate.
1/1
$820,000
This is a carousel with tiles that activate property listing cards. Use the previous and next buttons to navigate.
1/1
Property Description
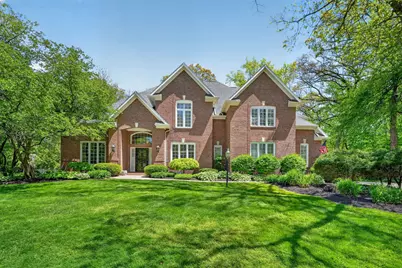
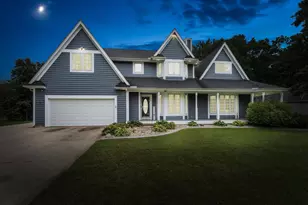
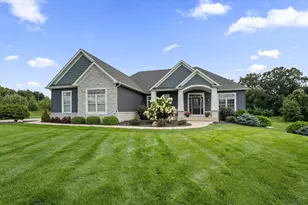
estled on a pristine cul-de-sac lot with a private, park-like wooded setting, this home offers a light-filled, open and flowing floor plan combined with tasteful decor andcomfortable, easy living. The expansive backyard is enhanced by an impressive brick masonry wall and fully fenced, creating a quiet, private outdoor setting with a wonderful sense ofseclusion. A dramatic two-story great room with gorgeous gleaming hardwood floors, abundant windows, and quality millwork creates an impressive yet inviting central living space. Thelarge, open kitchen flows naturally into the home's living and entertaining areas, while the beautiful four-season sunroom brings the outside in and showcases the home's tranquil setting.The thoughtfully designed floor plan offers generous bedrooms, including en-suite bathroom access for added comfort and convenience. A handsome library with custom built-inbookshelves and detailed moldings adds warmth and character to the home.
Full Property Details
Full Property Details for 51708 Brittany Ct
General
- Sold For: $820,000
- Taxes: $14,884
- Status: Closed
- Type: Single Family
- Source: SWMRIC_MLS
- MLS ID: 26032208
- Added to Site: 49 day(s) ago
Interior
- Number of Rooms: 12
Rooms
Bathrooms
- Total Bathrooms: 5
- Full Bathrooms: 4
- Half Bathrooms: 1
Bedrooms
- Total Bedrooms: 5
Parking
- Garage: Yes
- Attached garage: Yes
- Garage Spaces: 4
- Parking Features: Garage Door Opener, Attached
Location
- County: St. Joseph - Indiana
- Cross Streets: Woodland Hills Drive
- Driving Directions: GPS Friendly
Community
- Assoc. Fees Include: None
Heating & Cooling
- Heating Type: Forced Air
Utilities
- Sewer: Septic Tank
- Water: Well
- Well: Yes
Structural Information
- Architectural Style: Traditional
- Construction: Brick
- Basement: Yes
- Stories/Levels: 2
- Square Feet: 4,311
- Living Area: 4,311 Sq. Ft.
- Year Built: 1996
Lot Features
- Lot Size (Acres): 1
- Lot Size (Sq. Ft.): 43,560
Financial Considerations
- Tax Amount: $14,884
- Terms: Cash, Conventional
Disclosures and Reports
- Legal Description: Woodland Hills Estates Sec 1 Lot 6
- Property ID: 71-04-16-329-012.000-003
Listed and Sold by RE/MAX Lakeshore, Dru Cash

Get Pre-Approved Today
Schools
Schools serving 51708 Brittany Ct
School District:South Bend Community School Corporation
| Name | Grades | Distance |
|---|---|---|
Darden Primary Center 18645 Janet Drive, South Bend, IN 46637 | K-5 | 2.3 mi |
Jefferson Traditional School 528 South Eddy Street, South Bend, IN 46617 | 6-8 | 5.5 mi |
Adams High School 808 South Twyckenham Drive, South Bend, IN 46615 | 9-12 | 5.6 mi |
Disclaimer:
School attendance boundaries provided by ATTOM Data Solutions and are for reference only. Contact the school directly to verify enrollment eligibility.
Price & Sales History for 51708 Brittany Ct
Date
Details
Price
Change
Source
7/02/2026
Sold
$820,000
-3.53%
MLS
6/26/2026
Listed
$850,000
—
MLS
Disclaimer: Historical sales information is derived from public records provided by the county offices. Information is not guaranteed and should be independently verified.
51708 Brittany Court, Granger, IN 46530 (MLS# 26032208) is a Single Family property that was sold at $820,000 on July 02, 2026. Want to learn more about 51708 Brittany Court? Do you have questions about finding other Single Family real estate for sale in Granger? You can browse all Granger real estate or contact a Coldwell Banker agent to request more information.