This is a carousel with tiles that activate property listing cards. Use the previous and next buttons to navigate.
1/1
$339,000
This is a carousel with tiles that activate property listing cards. Use the previous and next buttons to navigate.
1/1
Property Description
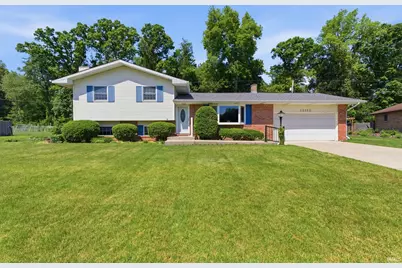
Welcome to this beautifully maintained, move-in-ready home located in the highly sought-after PHM School District. You will feel at home when you walk in the door. Many quality updates over the years include new roof, windows, doors, kitchen with granite counters, flooring throughout, and a versatile addition used as a dining room. The large windows provide lots of natural light. There are 4 spacious bedrooms and two and half baths, lower level family room with cozy woodburning fireplace, large kitchen with ample counter space and cabinetry, beautiful living room with large bay window and this is a quad level so there is a basement with plenty of storage. The backyard is fenced, private and perfect for entertaining on the patio or enjoying the newer hot tub. 2 car attached garage plus a 12 x 27 outbuilding and a storage shed. Very clean and move in ready!
Full Property Details
Full Property Details for 52193 Wayne Ct N
General
- Sold For: $339,000
- Taxes: $2,311 (2026)
- Status: Closed
- Type: Single Family
- Source: Indiana_Regional_MLS
- MLS ID: 202621284
- Added to Site: 129 day(s) ago
Interior
- Number of Rooms: 9
- Number of Fireplaces: 1
- Flooring: Carpet, Tile
Rooms
Bathrooms
- Total Bathrooms: 3
- Full Bathrooms: 2
- Half Bathrooms: 1
Bedrooms
- Total Bedrooms: 1
Exterior
- Exterior Features: Brick, Vinyl
- Color: Brick, Vinyl
Parking
- Garage: Yes
- Attached garage: Yes
- Garage Description: Attached
Location
- Subdivision: 100x135
- Driving Directions: Bittersweet Rd. north of the toll road. Turn left on Brick Rd. Turn left on Cheryl Dr. Turn right on Wayne Ct N.
School Information
- Elementary School: Penn-Harris-Madison School Corp.
- Middle School: Discovery
- High School: Penn
Community
- Optional Amenities: Garage Door Opener, Stand Up Shower, Main Floor Laundry
Heating & Cooling
- Cooling Type: Central Air
- Heating Type: Gas, Forced Air
- Heating Fuel: Gas, Forced Air
Utilities
- Sewer: Septic
Structural Information
- Architectural Style: Two Story
- Exterior Const.: Brick, Vinyl
- Basement Entrance: 46530
- Basement Desc.: Poured Concrete
- Foundation Size: 324
- Square Feet: 1
- Below Ground: 7 Sq. Ft.
- Finished Total: 12 Sq. Ft.
- Finished Above Grnd: 1,896 Sq. Ft.
- Finished Below Grnd: 192 Sq. Ft.
- Year Built: 1975
Lot Features
- Lot Size (Acres): 0.31
- Lot Size (Sq. Ft.): 13,500
- Lot Description: Cul-De-Sac
Financial Considerations
- Price Per Sq. Ft.: $178.8
- Assoc Fee Freq.: Not Applicable
- Tax Amount: $2,311
- Tax Year: 2026
Listed by McKinnies Realty, LLC, Deb Metzger
Sold by McKinnies Realty, LLC Elkhart, Chelsea Revella

Get Pre-Approved Today
Schools
Schools serving 52193 Wayne Ct N
School District:Penn-Harris-Madison School Corporation
| Name | Grades | Distance |
|---|---|---|
Mary Frank Harris Elementary School 13111 Adams Road, Granger, IN 46530 | K-5 | 1.3 mi |
Discovery Middle School, Granger, IN 10050 Brummitt Road, Granger, IN 46530 | 6-8 | 2.7 mi |
Penn High School 56100 Bittersweet Road, Mishawaka, IN 46545 | 9-12 | 3.9 mi |
Disclaimer:
School attendance boundaries provided by ATTOM Data Solutions and are for reference only. Contact the school directly to verify enrollment eligibility.
Price & Sales History for 52193 Wayne Ct N
Date
Details
Price
Change
Source
10/05/2026
Sold
$339,000
-0.26%
MLS
7/31/2026
Price Reduced
$339,900
-1.45%
MLS
7/14/2026
Price Reduced
$344,900
-1.43%
MLS
6/03/2026
Listed
$349,900
—
MLS
Disclaimer: Historical sales information is derived from public records provided by the county offices. Information is not guaranteed and should be independently verified.
52193 Wayne Ct N, Granger, IN 46530 (MLS# 202621284) is a Single Family property that was sold at $339,000 on October 05, 2026. Want to learn more about 52193 Wayne Ct N? Do you have questions about finding other Single Family real estate for sale in Granger? You can browse all Granger real estate or contact a Coldwell Banker agent to request more information.