This is a carousel with tiles that activate property listing cards. Use the previous and next buttons to navigate.
1/1
$398,500
This is a carousel with tiles that activate property listing cards. Use the previous and next buttons to navigate.
1/1
Property Description
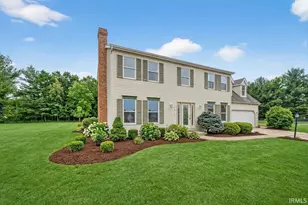
Welcome to this meticulously maintained, turn-key home! Completely renovated in 2023, this stunning 3-bedroom, 2.5-bath home offers nearly 3,000 sq. ft. of the perfect blend of modern updates and comfortable living. The main floor features a spacious primary suite, providing convenience and privacy, along with a grand entry foyer and separate dining room ideal for entertaining. The large living room boasts vaulted ceilings and a wood-burning fireplace, creating an open and airy atmosphere filled with natural light. The kitchen is a chef's delight, featuring a sleek backsplash and high-end appliances. The upper floor adds even more functionality with two large guest bedrooms and a separate large storage room with great potential for alternate uses. The partially finished basement includes a huge family room with a dry bar, plus an additional versatile space that can easily be converted into a home office, playroom, or a workout area. Since purchasing, the current owner has added even more value with consistent upgrades through 2026, including a new AC outdoor unit, new appliances, updated chandeliers, and enhanced landscaping. Every major system was updated in 2023 for total peace of mind, including a new roof, high-efficiency furnace, water heater, and water softener. Location truly sets this home apart-situated in the desirable 46530 area just 10 minutes from the University of Notre Dame and less than a mile from University Park Mall, you'll have everything you need right at your fingertips. Outside, the large backyard is perfect for family entertainment, complete with a rebuilt deck (2023) and a designated wood firepit area. Don't miss this incredible opportunity to own a beautifully updated, turn-key home in a prime location!
Full Property Details
Full Property Details for 52854 Farmingdale Dr
General
- Sold For: $398,500
- Taxes: $3,230 (2025)
- Status: Closed
- Type: Single Family
- Source: Indiana_Regional_MLS
- MLS ID: 202610828
- Added to Site: 103 day(s) ago
Interior
- Number of Rooms: 7
- Number of Fireplaces: 1
Rooms
Bathrooms
- Total Bathrooms: 3
- Full Bathrooms: 2
- Half Bathrooms: 1
Exterior
- Exterior Features: Stone, Vinyl
- Color: Stone, Vinyl
Parking
- Garage: Yes
- Attached garage: Yes
- Garage Description: Attached
Location
- Subdivision: 100x150= 15000
- Driving Directions: Take right on Thrush St from Grape RD
School Information
- Elementary School: South Bend Community School Corp
- Middle School: Edison
- High School: Adams
Community
- Optional Amenities: Main Level Bedroom Suite
Heating & Cooling
- Cooling Type: Central Air
- Heating Type: Gas, Forced Air
- Heating Fuel: Gas, Forced Air
Utilities
- Sewer: Septic
Structural Information
- Architectural Style: Two Story
- Exterior Const.: Stone, Vinyl
- Basement Entrance: 46530
- Basement Desc.: Poured Concrete
- Finished Above Grnd: 2,304 Sq. Ft.
- Finished Below Grnd: 624 Sq. Ft.
- Year Built: 1991
Lot Features
- Lot Size (Acres): 0.34
- Lot Size (Sq. Ft.): 14,810
- Lot Description: Level
Financial Considerations
- Price Per Sq. Ft.: $172.96
- Assoc Fee Freq.: Not Applicable
- Tax Amount: $3,230
- Tax Year: 2025
Listed by Century 21 Affiliated, Tumpa Akther
Sold by JMG Indiana, Teresa Brown

Get Pre-Approved Today
Schools
Schools serving 52854 Farmingdale Dr
School District:South Bend Community School Corporation
| Name | Grades | Distance |
|---|---|---|
Darden Primary Center 18645 Janet Drive, South Bend, IN 46637 | K-5 | 2.3 mi |
Jefferson Traditional School 528 South Eddy Street, South Bend, IN 46617 | 6-8 | 4.7 mi |
Adams High School 808 South Twyckenham Drive, South Bend, IN 46615 | 9-12 | 4.6 mi |
Disclaimer:
School attendance boundaries provided by ATTOM Data Solutions and are for reference only. Contact the school directly to verify enrollment eligibility.
Price & Sales History for 52854 Farmingdale Dr
Date
Details
Price
Change
Source
5/14/2026
Sold
$398,500
—
MLS
3/31/2026
Listed
$398,500
—
MLS
Disclaimer: Historical sales information is derived from public records provided by the county offices. Information is not guaranteed and should be independently verified.
52854 Farmingdale Drive, Granger, IN 46530 (MLS# 202610828) is a Single Family property that was sold at $398,500 on May 14, 2026. Want to learn more about 52854 Farmingdale Drive? Do you have questions about finding other Single Family real estate for sale in Granger? You can browse all Granger real estate or contact a Coldwell Banker agent to request more information.