This is a carousel with tiles that activate property listing cards. Use the previous and next buttons to navigate.
1/29
$225,000 Just Listed
This is a carousel with tiles that activate property listing cards. Use the previous and next buttons to navigate.
1/29
Property Description
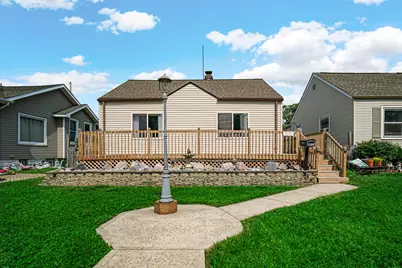
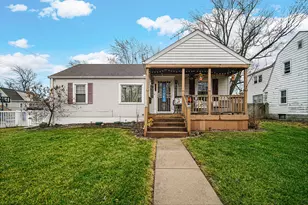
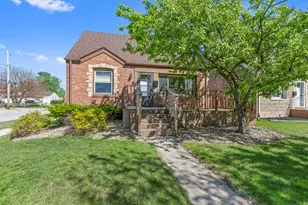
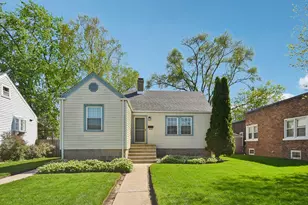
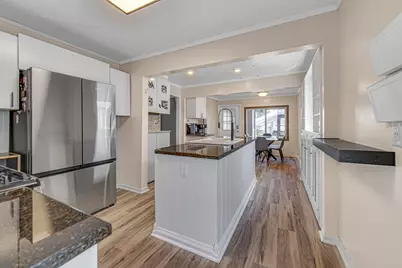
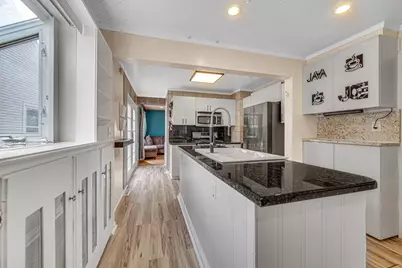
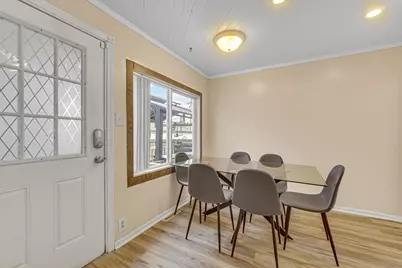
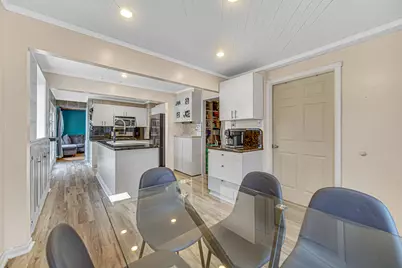
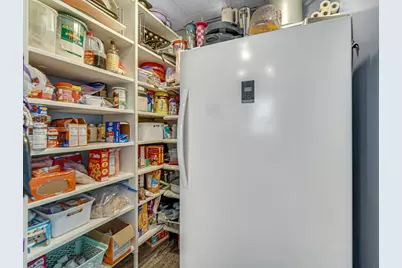
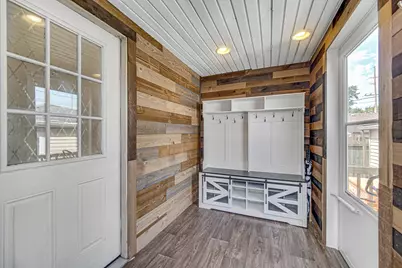
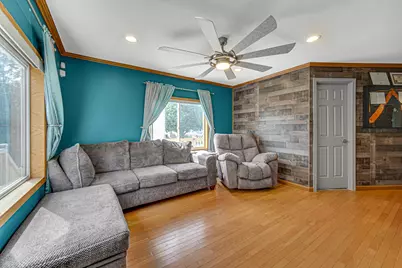
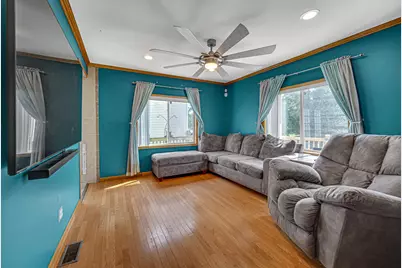
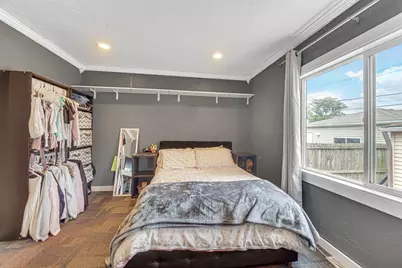
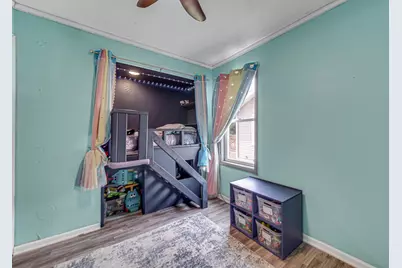
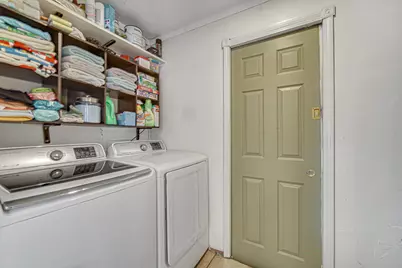
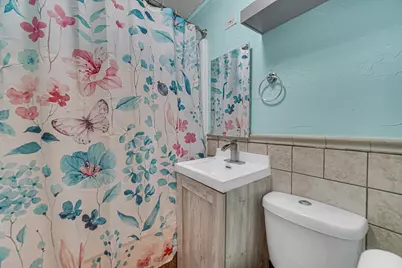
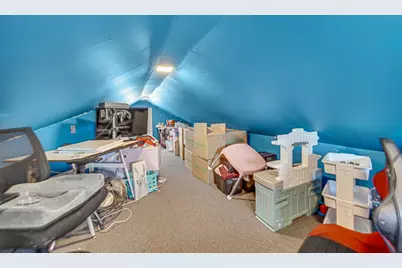
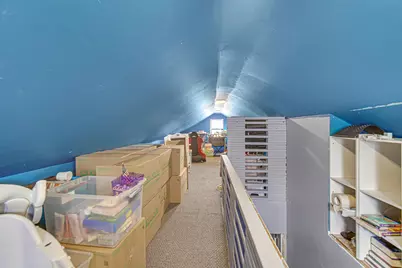
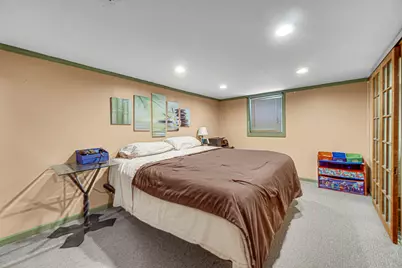
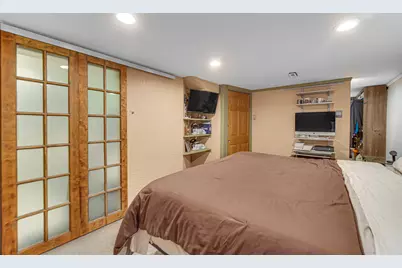
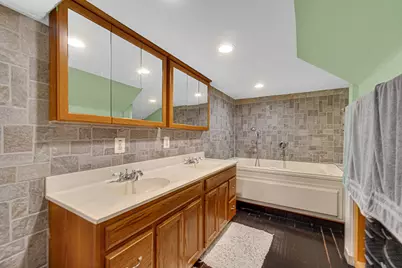
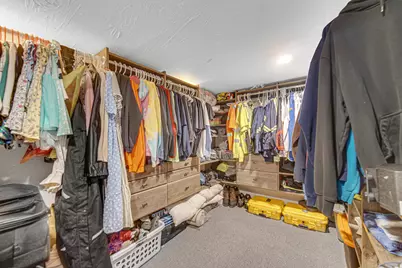
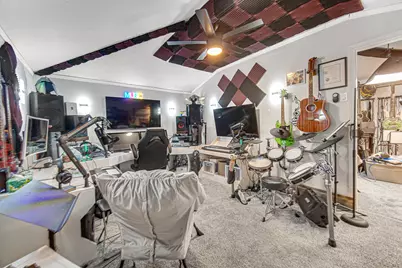
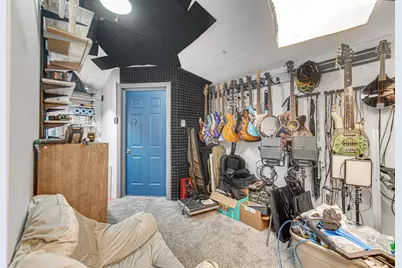
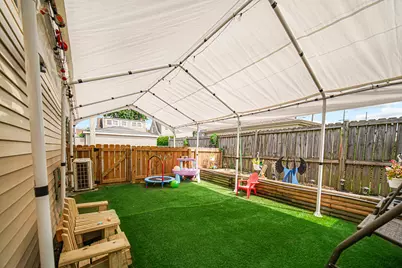
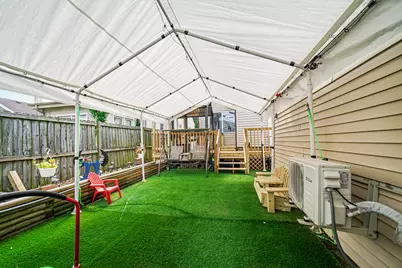
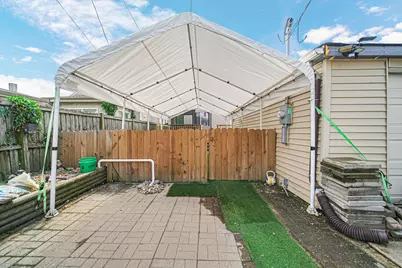
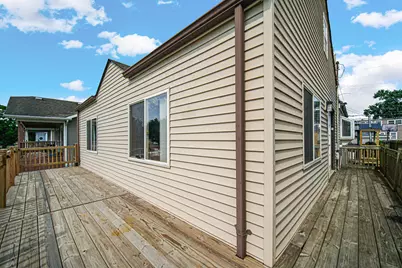
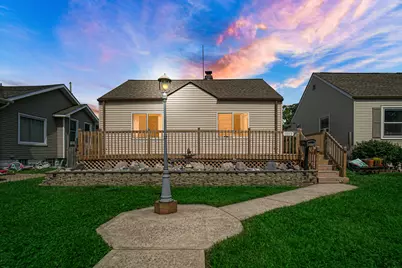
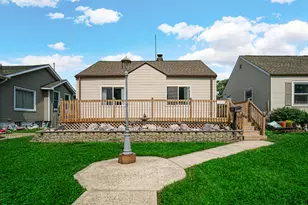
Welcome home to this charming and versatile 4-bedroom, 3-bath, 1.5-story home offering plenty of space to spread out and enjoy! Expansive front decking creates a welcoming entrance, while newer rear decks provide multiple spaces for outdoor entertaining, including a covered area and pergola that remains. A fully fenced play area is perfect for little ones or four-legged family members! Inside, the oversized kitchen serves as the heart of the home, featuring granite countertops, custom vinyl cabinetry, and an open layout flowing into the breakfast/eat-in area. A huge pantry offers exceptional storage, while the adjoining 3-season room/mudroom provides even more convenient storage space. The main level also features a spacious laundry room, a bright living room with hardwood flooring and an accent wall, plus 3 bedrooms and 2 baths. The mostly finished lower level is home to the private primary suite, complete with a HUGE 8x5 walk-in closet, jetted tub, and double-bowl vanity. Upstairs, a versatile bonus room can serve as a playroom, gaming room, additional living space, home office, or even another bedroom! A unique bonus is the former 1.5-car garage, transformed into a fully finished, insulated studio complete with carpeting, heat, and air conditioning--ideal for a home office, creative space, gym, hobby room, or whatever fits your lifestyle! Additional updates include a furnace and A/C approximately 4 years old, water heater approximately 2 years old, 10-year-old roof, and newer appliances. All appliances remain with a full-price offer! For added peace of mind, the seller is offering a 1 yr Americas Preferred home warranty (499 value) at closing. Conveniently located near shopping, medical facilities, schools, places of worship, and more, with easy highway access and a convenient commute to Illinois. With its flexible spaces, impressive storage, updated mechanicals, and room for everyone, this home is ready to adapt to the way YOU live.
Full Property Details
Full Property Details for 1013 177th Pl
General
- Price: $225,000
- Taxes: $1,860 (2025)
- Status: Active
- Type: Single Family
- Source: GNIAR
- MLS ID: 844709
- Updated: 9/2/2026
- Added to Site: 2 day(s) ago
Interior
- Number of Rooms: 10
- Interior Features: Ceiling Fan(s), Country Kitchen, Walk-In Closet(s), Pantry, Kitchen Island, Granite Counters, Eat-in Kitchen, Double Vanity
- Appliances: Dryer, Washer, Stainless Steel Appliance(s), Refrigerator, Microwave, Gas Range, Freezer, Dishwasher, Disposal
Rooms
Bathrooms
- Total Bathrooms: 3
- Full Bathrooms: 2
- 3/4 Bathrooms: 1
Bedrooms
- Total Bedrooms: 4
Additional Information
- Spa Description: Bath
Exterior
- Exterior Features: Private Yard, Storage
Parking
- Garage Spaces: 1
- Parking Features: Detached, On Street, Garage Faces Rear, Alley Access, Additional Parking, Off Street
Location
- County: Lake
- Township: North
- Subdivision: Calumet Center 2nd Add
- Driving Directions: Calumet to River Drive. East on River Drive to Tapper. North on Tapper to 177th Pl East on 177th Pl to home on the left
Heating & Cooling
- Heating Type: Forced Air, Natural Gas
Structural Information
- Square Feet: 2,292
- Year Built: 1942
Lot Features
- Lot Size (Acres): 0.115
- Lot Size (Sq. Ft.): 5,009.4
- Lot Features: Back Yard, Landscaped
Financial Considerations
- Tax Amount: $1,860
- Tax Year: 2025
- Terms: Cash, VA Loan, FHA, Conventional
Disclosures and Reports
- Legal Description: CALUMET CENTER 2ND ADD. L.24 BL.5
- Property ID: 450718326018000023
Listed by SCHUPP Real Estate
Get Pre-Approved Today
Get a Great Insurance Rate
Schools
Schools serving 1013 177th Pl
School District:Hammond School City
| Name | Grades | Distance |
|---|---|---|
Frank O'bannon Elementary School 1317 173rd Street, Hammond, IN 46324 | PK-5 | 0.7 mi |
Charles N Scott Middle School 3635 173rd Street, Hammond, IN 46323 | 6-8 | 3.4 mi |
Morton Senior High School 6915 Grand Avenue, Hammond, IN 46323 | 9-12 | 3.4 mi |
Disclaimer:
School attendance boundaries provided by ATTOM Data Solutions and are for reference only. Contact the school directly to verify enrollment eligibility.
Price & Sales History for 1013 177th Pl
Date
Details
Price
Change
Source
9/02/2026
Listed
$225,000
—
MLS
Disclaimer: Historical sales information is derived from public records provided by the county offices. Information is not guaranteed and should be independently verified.

Tax History
Tax History for 1013 177th Pl
Year
Property Taxes
Change
Tax Assessment
Change
2024
$2,096
—
$182,200
8%
2024
$2,096
-71%
$169,200
11%
2023
$7,299
296%
$152,700
7%
2022
$1,843
-18%
$143,000
14%
2020
$2,242
47%
$125,000
7%
2019
$1,522
—
$116,400
7%
2019
$1,522
5%
$108,900
9%
2018
$1,450
-5%
$99,800
4%
2017
$1,525
—
$96,100
37%
2017
$1,525
92%
$70,200
-4%
2016
$793
16%
$73,500
-6%
2015
$681
-22%
$78,400
1%
2013
$872
-9%
$77,400
-4%
2012
$961
—
$80,500
—
Disclaimer: Historical tax information is derived from public records provided by the county offices. Information is not guaranteed and should be independently verified.
Estimate the Cost
Estimate the Cost for 1013 177th Pl
1013 177th Place, Hammond, IN 46324 (MLS# 844709) is a Single Family property with 4 bedrooms, 2 full bathrooms and 1 partial bathroom. 1013 177th Place is currently listed for $225,000 and was received on September 02, 2026. Want to learn more about 1013 177th Place? Do you have questions about finding other Single Family real estate for sale in Hammond? You can browse all Hammond real estate or contact a Coldwell Banker agent to request more information.