This is a carousel with tiles that activate property listing cards. Use the previous and next buttons to navigate.
1/1
$340,000
This is a carousel with tiles that activate property listing cards. Use the previous and next buttons to navigate.
1/1
Property Description
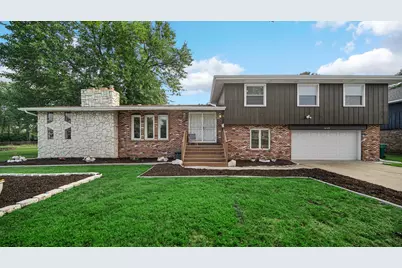
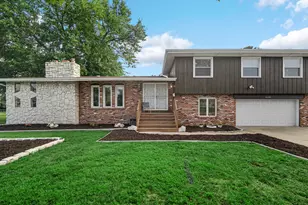
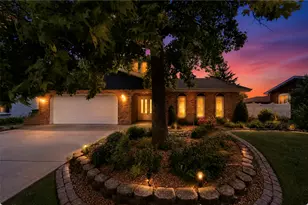
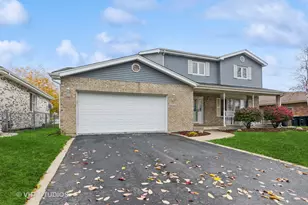
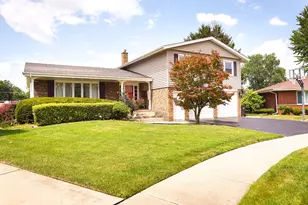
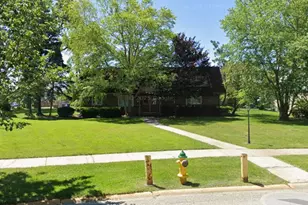
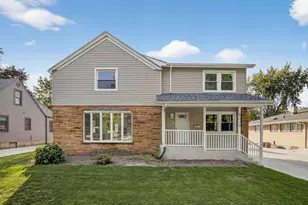
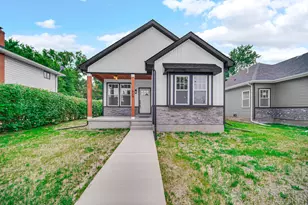
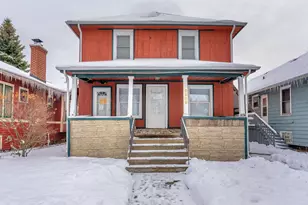
This exquisitely remodeled 4-bedroom, 2.5-bath residence offers four levels of refined living, blending modern sophistication with thoughtful functionality at every turn. From the moment you arrive, the striking brick, stone, and paneled exterior--enhanced by a brand-new roof installed in July 2026 featuring Limited Lifetime shingles and a transferable workmanship and product warranty--along with a newly designed staircase accented by solar lighting, sets the tone for the elegance within. Step through the double doors into a welcoming foyer, ideal for coat and shoe storage, and discover an expansive open-concept living room, dining area, and kitchen designed for both everyday living and entertaining. The inviting living room is anchored by a stunning stone-walled fireplace featuring a new fireplace insert, creating a warm and sophisticated focal point. Styled in a timeless gray-and-white palette, the kitchen showcases stainless steel appliances, granite countertops, upgraded lighting, and newer second floor windows that pour in natural light. Convenient access to the backyard patio from the kitchen creates a seamless indoor-outdoor living experience. An enclosed porch provides the perfect extension of the home's living space, complete with a brick oven--ideal for year-round entertaining. The home's generously sized bedrooms include a luxurious primary suite with a private full bath and dual closets, including a spacious walk-in closet. The beautifully appointed main bath is designed to impress, featuring two separate shower spaces for added comfort and convenience. The lower level offers a versatile family room, sports room, and a combined laundry/bath area, while providing direct access to the attached 2-car garage and an additional lawn mower garage. For added peace of mind, the basement has been professionally waterproofed with a moisture barrier and is equipped with two sump pumps with battery backup, providing exceptional protection and long-term confidence.
Full Property Details
Full Property Details for 1046 Merrill St
General
- Sold For: $340,000
- Taxes: $2,367 (2025)
- Status: Closed
- Type: Single Family
- Source: GNIAR
- MLS ID: 842755
- Added to Site: 54 day(s) ago
Interior
- Number of Rooms: 11
- Interior Features: Entrance Foyer, Recessed Lighting, Granite Counters
- Fireplace: Yes
- Number of Fireplaces: 1
- Appliances: Dishwasher, Stainless Steel Appliance(s), Refrigerator, Range, Microwave
Rooms
Bathrooms
- Total Bathrooms: 3
- Full Bathrooms: 1
- 3/4 Bathrooms: 1
- Half Bathrooms: 1
Bedrooms
- Total Bedrooms: 4
Exterior
- Exterior Features: Private Yard, Storage
Parking
- Garage Spaces: 2
- Parking Features: Concrete, Oversized, Garage Faces Front, Driveway
Location
- County: Lake
- Township: North
- Subdivision: Morris Add
- Driving Directions: From 94 go north on 41/Calumet and then east on Field Street, north on Reverend AR Burns Drive then back west on Merrill street, it is a one way road.
Heating & Cooling
- Heating Type: Forced Air
Structural Information
- Square Feet: 2,460
- Year Built: 1981
Lot Features
- Lot Size (Acres): 0.313
- Lot Size (Sq. Ft.): 13,634
- Lot Features: Back Yard, Private, Few Trees
Financial Considerations
- Tax Amount: $2,367
- Tax Year: 2025
- Terms: Cash, VA Loan, FHA, Conventional
Disclosures and Reports
- Legal Description: MORRIS ADD. LOTS 29 THRU 32 INC. BL. 8 & N. 1/2 VAC ALLEY ADJ.
- Property ID: 450706326009000023
Listed by @properties/Christie's Intl RE
Sold by Sanchez Realty LLC

Get Pre-Approved Today
Schools
Schools serving 1046 Merrill St
School District:Hammond School City
| Name | Grades | Distance |
|---|---|---|
Annie Burns-Hicks Elementary School 1001 165th Street, Hammond, IN 46324 | PK-5 | 0.5 mi |
Henry W Eggers Elem/Md School 5825 Blaine Ave, Hammond, IN 46320 | 6-8 | 0.8 mi |
Hammond High School 5926 Calumet Avenue, Hammond, IN 46320 | 9-12 | 0.4 mi |
Disclaimer:
School attendance boundaries provided by ATTOM Data Solutions and are for reference only. Contact the school directly to verify enrollment eligibility.
Price & Sales History for 1046 Merrill St
Date
Details
Price
Change
Source
9/04/2026
Sold
$340,000
1.34%
MLS
7/23/2026
Listed
$335,499
—
MLS
Disclaimer: Historical sales information is derived from public records provided by the county offices. Information is not guaranteed and should be independently verified.
1046 Merrill Street, Hammond, IN 46320 (MLS# 842755) is a Single Family property that was sold at $340,000 on September 04, 2026. Want to learn more about 1046 Merrill Street? Do you have questions about finding other Single Family real estate for sale in Hammond? You can browse all Hammond real estate or contact a Coldwell Banker agent to request more information.