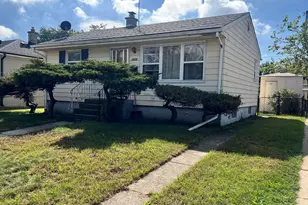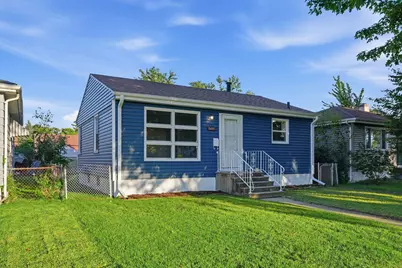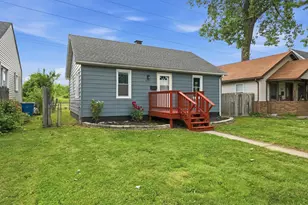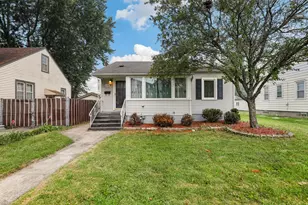
This is a carousel with tiles that activate property listing cards. Use the previous and next buttons to navigate.
1/12
$175,000 Just Listed
This is a carousel with tiles that activate property listing cards. Use the previous and next buttons to navigate.
1/12
Property Description
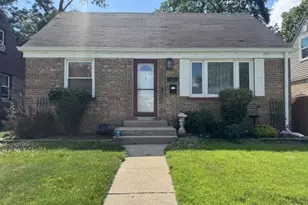
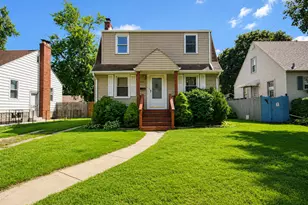
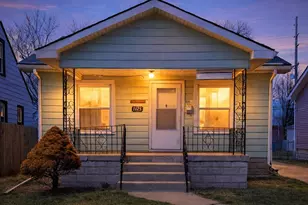
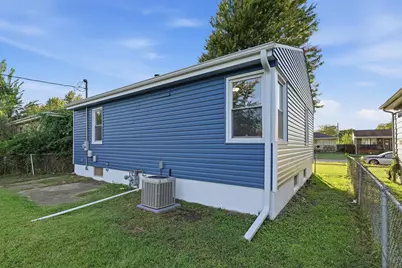
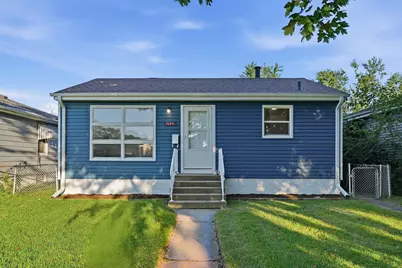
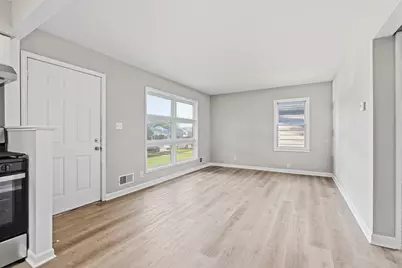
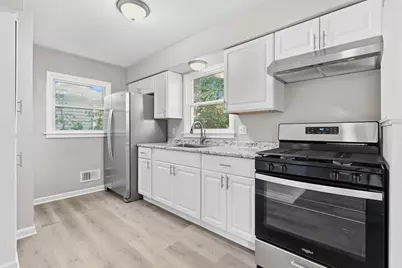
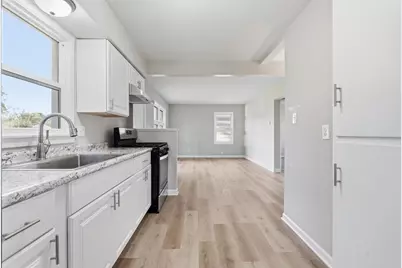
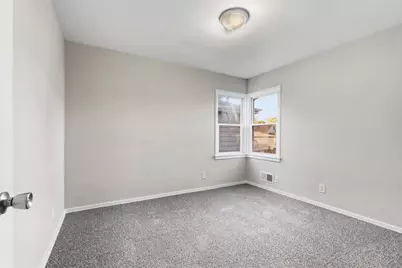
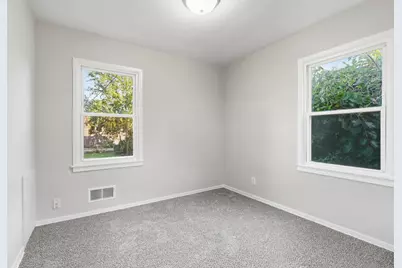
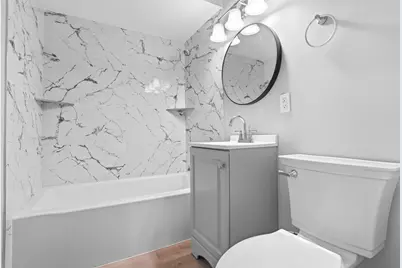
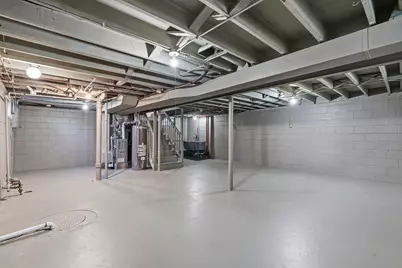
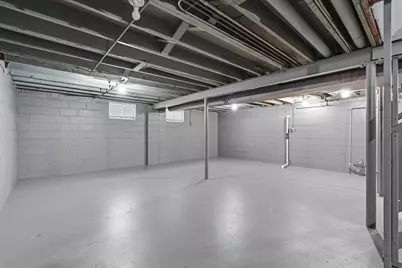
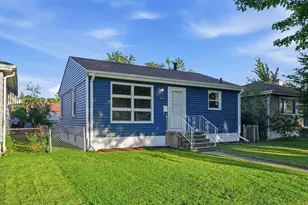
Welcome to this charming and beautifully updated 2-bedroom, 1-bath home in Hammond! This move-in-ready property has been thoughtfully refreshed throughout, featuring a modern kitchen with white cabinetry, granite countertops, stainless steel appliances, and updated fixtures, along with a stylishly remodeled bathroom featuring marble-look tile. The bright and spacious living area offers plenty of natural light, fresh neutral paint, and attractive luxury vinyl plank flooring, while the bedrooms feature comfortable carpeting. The expansive basement provides abundant additional space for storage, recreation, hobbies, or a workshop. With its combination of modern updates, functional living space, and convenient Hammond location, this home is ready for its next owner to simply move in and enjoy.
Full Property Details
Full Property Details for 7603 Oakdale Ave
General
- Price: $175,000
- Taxes: $1,106 (2025)
- Status: Active
- Type: Single Family
- Source: GNIAR
- MLS ID: 846395
- Updated: 10/6/2026
- Added to Site: 1 day(s) ago
Interior
- Number of Rooms: 4
- Interior Features: Other
- Appliances: Gas Range, Range Hood, Refrigerator
Rooms
Bathrooms
- Total Bathrooms: 1
- Full Bathrooms: 1
Bedrooms
- Total Bedrooms: 2
Location
- County: Lake
- Township: North
- Subdivision: Wisteria
- Driving Directions: turn south on Oakdale from 175th. Property is on east side of street
Heating & Cooling
- Heating Type: Forced Air
Structural Information
- Square Feet: 720
- Year Built: 1954
Lot Features
- Lot Size (Acres): 0.1157
- Lot Size (Sq. Ft.): 5,040
- Lot Features: Back Yard, Private
Financial Considerations
- Tax Amount: $1,106
- Tax Year: 2025
- Terms: Cash, Relocation Property, VA Loan, Conventional
Disclosures and Reports
- Legal Description: WISTERIA N. 35 FT. OF L.14 BL.2 S. 5 FT. OF L.13 BL.2
- Property ID: 450718177016000023
Listed by Prestige Real Estate LLC
Get Pre-Approved Today
Get a Great Insurance Rate
Schools
Schools serving 7603 Oakdale Ave
School District:Hammond School City
| Name | Grades | Distance |
|---|---|---|
Thomas A Edison Elementary School 7025 Madison Avenue, Hammond, IN 46324 | PK-5 | 0.8 mi |
Charles N Scott Middle School 3635 173rd Street, Hammond, IN 46323 | 6-8 | 3.3 mi |
Morton Senior High School 6915 Grand Avenue, Hammond, IN 46323 | 9-12 | 3.4 mi |
Disclaimer:
School attendance boundaries provided by ATTOM Data Solutions and are for reference only. Contact the school directly to verify enrollment eligibility.
Price & Sales History for 7603 Oakdale Ave
Date
Details
Price
Change
Source
10/06/2026
Listed
$175,000
—
MLS
Disclaimer: Historical sales information is derived from public records provided by the county offices. Information is not guaranteed and should be independently verified.

Tax History
Tax History for 7603 Oakdale Ave
Year
Property Taxes
Change
Tax Assessment
Change
2024
$1,287
—
$113,900
10%
2024
$1,287
-72%
$103,300
9%
2023
$4,522
311%
$94,600
6%
2022
$1,100
10%
$89,300
12%
2020
$999
1%
$79,800
9%
2019
$993
—
$73,000
4%
2019
$993
11%
$70,200
6%
2018
$898
-8%
$66,500
3%
2017
$975
—
$64,600
3%
2017
$975
37%
$62,900
11%
2016
$712
-56%
$56,600
—
2015
$1,606
-35%
$56,800
4%
2013
$2,480
5%
$54,800
4%
2012
$2,364
—
$52,800
—
Disclaimer: Historical tax information is derived from public records provided by the county offices. Information is not guaranteed and should be independently verified.
Estimate the Cost
Estimate the Cost for 7603 Oakdale Ave
7603 Oakdale Avenue, Hammond, IN 46324 (MLS# 846395) is a Single Family property with 2 bedrooms and 1 full bathroom. 7603 Oakdale Avenue is currently listed for $175,000 and was received on October 06, 2026. Want to learn more about 7603 Oakdale Avenue? Do you have questions about finding other Single Family real estate for sale in Hammond? You can browse all Hammond real estate or contact a Coldwell Banker agent to request more information.