This is a carousel with tiles that activate property listing cards. Use the previous and next buttons to navigate.
1/71
$540,000 Just Listed
This is a carousel with tiles that activate property listing cards. Use the previous and next buttons to navigate.
1/71
Property Description
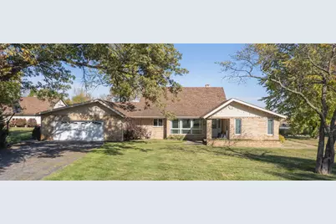
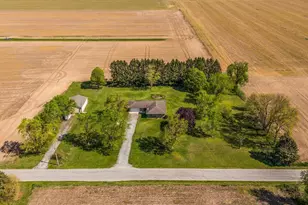
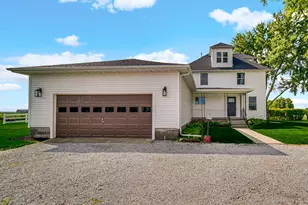
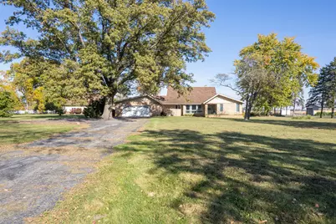
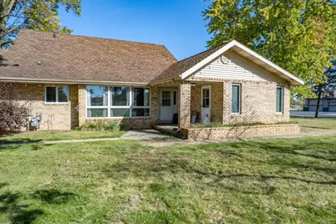
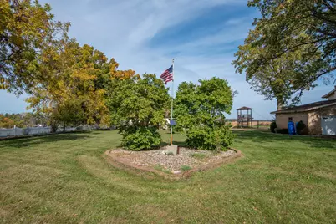
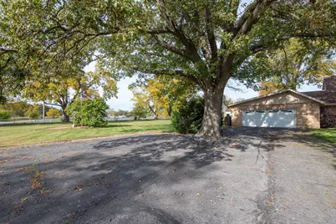
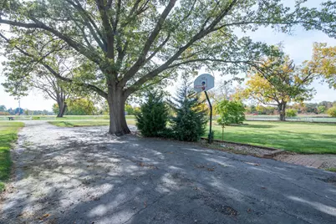
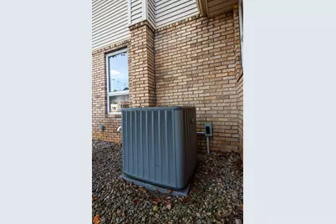
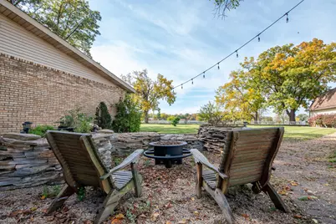
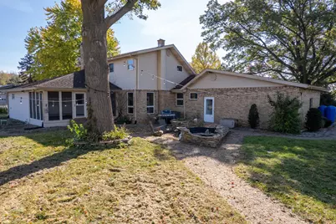
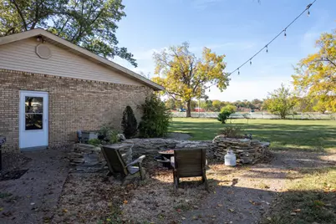
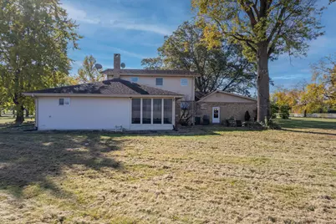
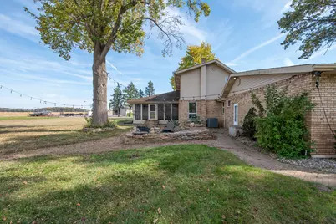
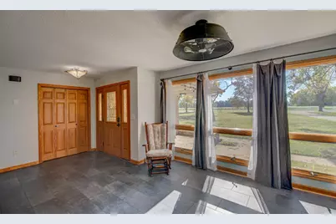
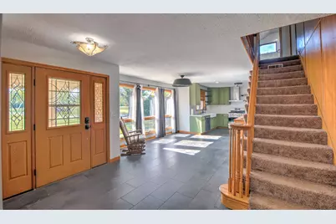
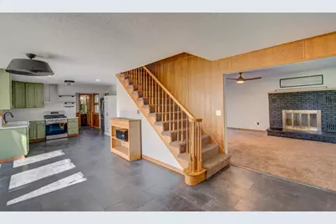
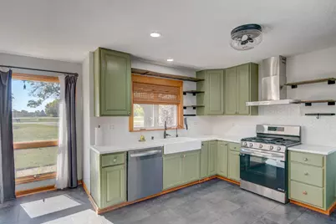
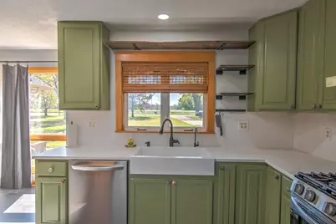
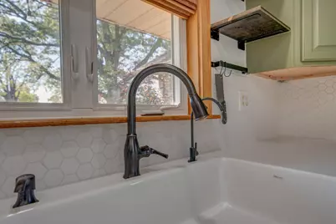
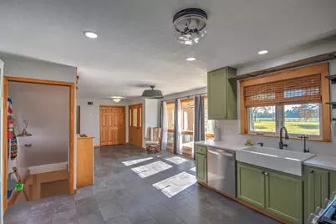
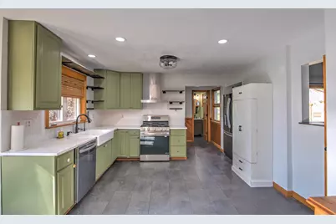
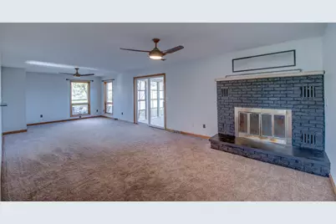
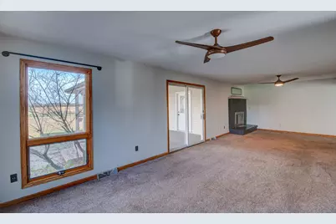
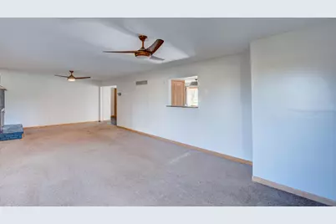
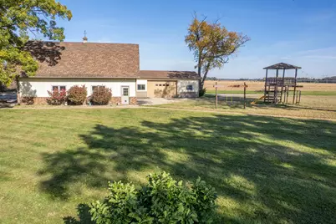
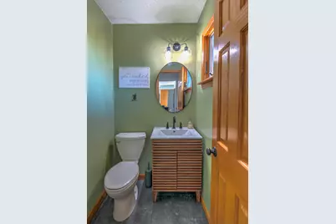
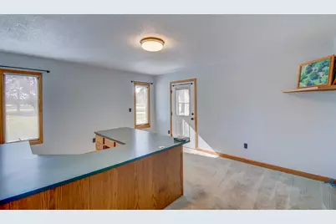
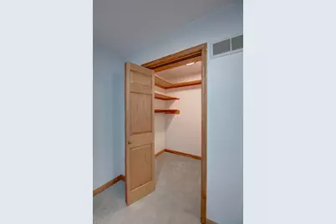
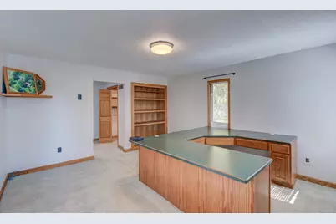
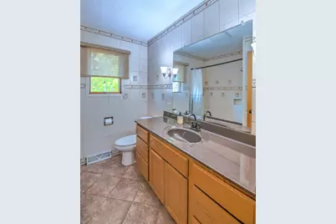
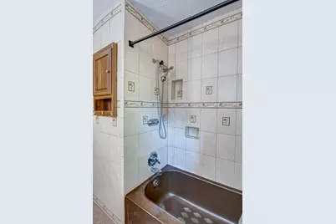
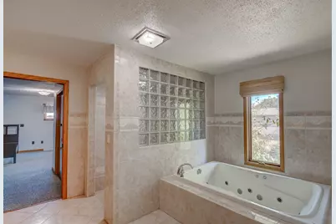
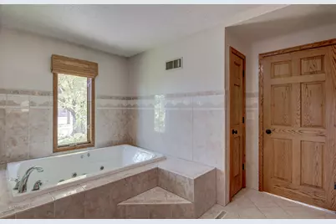
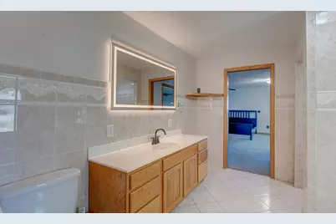
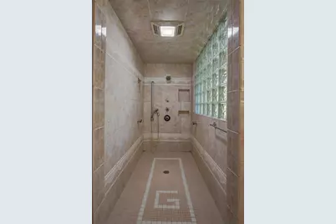
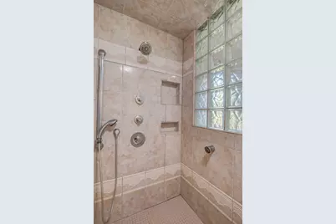
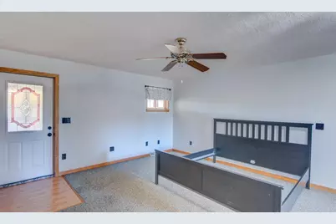
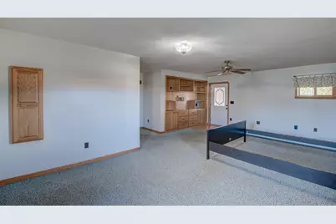
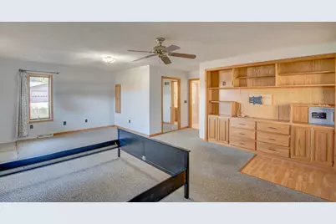
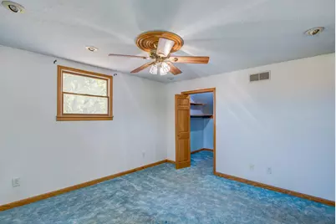
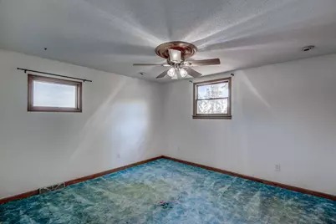
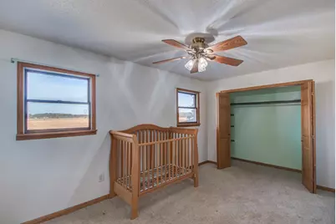
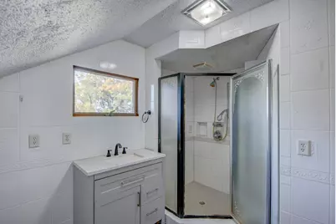
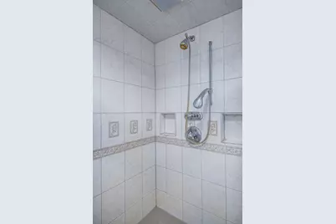
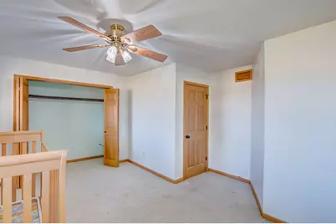
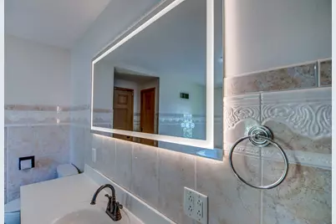
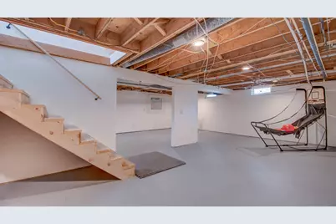
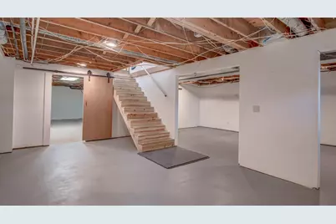
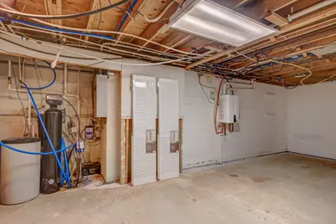
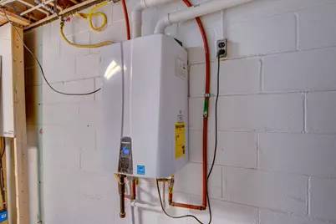
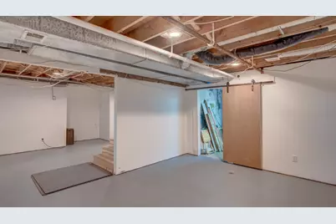
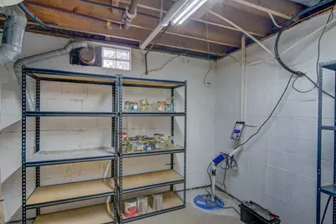
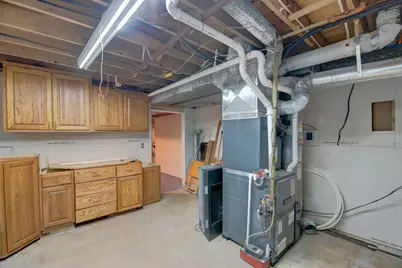
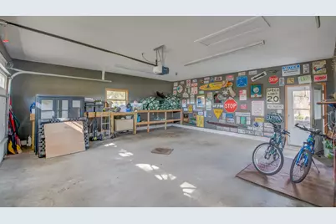
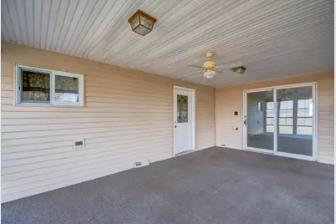
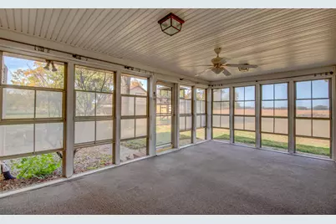
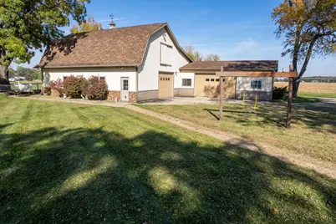
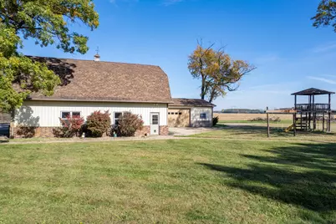
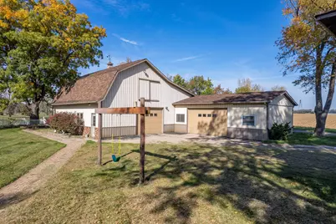
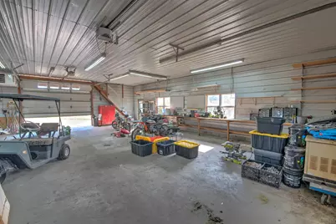
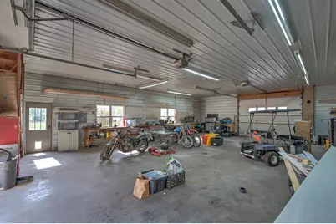
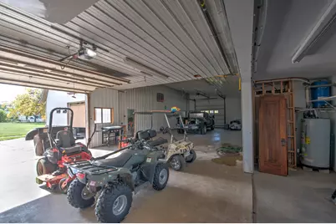
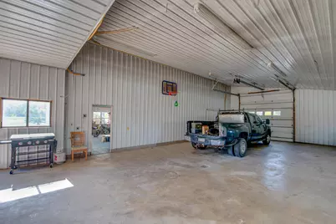
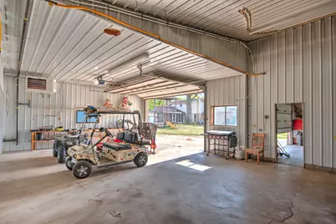
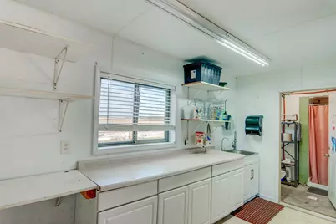
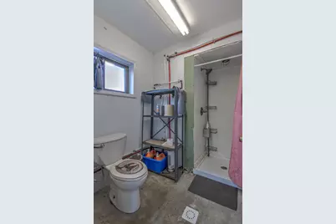
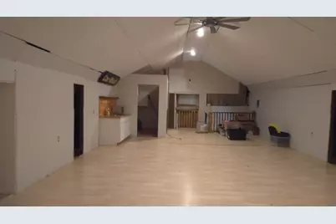
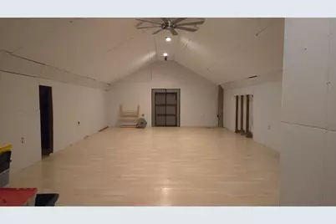
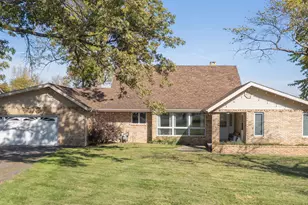
Prepare to be captivated by this extraordinary custom-built home sitting on just over 2 acres, ideally located in Hanna with seamless access to Valparaiso and LaPorte! Offering the ultimate blend of quality, comfort, and unmatched utility, this rare property pairs a beautifully appointed main residence with a massive pole barn. Inside the main house, you'll find a thoughtful design and exceptional attention to detail. The main floor boasts a luxurious primary suite complete with custom built-ins, a walk-in closet, and an ensuite bath with a jacuzzi tub and walk-in shower. At the heart of the home, a bright kitchen with all appliances included opens to an inviting family room anchored by a cozy fireplace and leading out to a serene enclosed porch. With 4 bedrooms, 3.5 baths, and a dedicated home office, space is never an issue. The massive basement is a blank canvas limited only by your imagination--bring your dream home theater, play space, or studio to life, complete with two large storage rooms. Peace of mind comes standard with major mechanical updates including a high-efficiency tankless water heater, A/C (2021), furnace (2021), and a transferable Nova basement warranty. Outside, the picturesque grounds feature fruit-bearing apple and peach trees, a Generac gas generator for worry-free power, a gas grill that stays with the home, and a 2-car parking pad set near the tranquil open field. The ultimate centerpiece is the heated 4,000+ sq ft pole barn--built with exceptional craftsmanship and featuring a full mechanic bay, dedicated RV storage, a small kitchen, a 3/4 bath, a 1,500 sq ft finished walk-up loft, and a dedicated hot tub room (hot tub included!). An incredible property that delivers everything you could ever want--schedule your private tour today.
Full Property Details
Full Property Details for 4611 W 1300 S
General
- Price: $540,000
- Taxes: $1,966 (2025)
- Status: Active
- Type: Single Family
- Source: GNIAR
- MLS ID: 847364
- Updated: 10/27/2026
- Added to Site: 6 day(s) ago
Interior
- Number of Rooms: 10
- Interior Features: Ceiling Fan(s), Country Kitchen, Stone Counters, Soaking Tub, Pantry, High Ceilings, Eat-in Kitchen
- Fireplace: Yes
- Number of Fireplaces: 1
- Appliances: Gas Range, Water Softener Owned, Stainless Steel Appliance(s), Range Hood, Refrigerator, Gas Water Heater
Rooms
Bathrooms
- Total Bathrooms: 4
- Full Bathrooms: 2
- 3/4 Bathrooms: 1
- Half Bathrooms: 1
Bedrooms
- Total Bedrooms: 4
Exterior
- Exterior Features: Fire Pit, Rain Gutters, Private Yard
Parking
- Garage Spaces: 2
- Parking Features: Attached, Oversized, Garage Faces Front, Driveway, Concrete, Additional Parking, Garage Door Opener
Location
- County: La Porte
- Township: Hanna
- Subdivision: NA
- Driving Directions: Intersection of Highway 30 and Thompson St. or 400 west go north, turn left at the Y in the road, continue straight to the home on your right next to the campground
School Information
- High School District: South Central
Heating & Cooling
- Heating Type: Forced Air
Structural Information
- Square Feet: 3,386
- Year Built: 1974
Lot Features
- Lot Size (Acres): 2
- Lot Size (Sq. Ft.): 87,120
- Lot Features: Back Yard, Front Yard, Few Trees
- Zoning: residential
Financial Considerations
- Tax Amount: $1,966.04
- Tax Year: 2025
- Terms: Cash, VA Loan, USDA Loan, FHA, Conventional
Disclosures and Reports
- Legal Description: 24-18-05-400-011 PCE 106 X 449.16 X 127.6 X 378.08 FT IN S 1/2 SW 1/4 SE 1/4 N OF U.S. #30 S 5 T34 R3. 1 A.
- Property ID: 461805400011000049
Listed by Listing Leaders
Get Pre-Approved Today
Get a Great Insurance Rate
Schools
Schools serving 4611 W 1300 S
School District:South Central Community School Corporation
| Name | Grades | Distance |
|---|---|---|
South Central Elementary School 9808 South 600 West, Union Mills, IN 46382 | K-6 | 3.5 mi |
South Central Jr-Sr High School 9808 South 600 West, Union Mills, IN 46382 | 7-12 | 3.5 mi |
Disclaimer:
School attendance boundaries provided by ATTOM Data Solutions and are for reference only. Contact the school directly to verify enrollment eligibility.
Price & Sales History for 4611 W 1300 S
Date
Details
Price
Change
Source
10/26/2026
Listed
$540,000
—
MLS
Disclaimer: Historical sales information is derived from public records provided by the county offices. Information is not guaranteed and should be independently verified.
Tax History
Tax History for 4611 W 1300 S
Year
Property Taxes
Change
Tax Assessment
Change
2024
$809
6%
$33,400
-3%
2018
$766
2%
$34,500
-1%
2017
$752
-12%
$35,000
—
2016
$851
—
$35,000
-3%
2015
$851
—
$36,100
—
Disclaimer: Historical tax information is derived from public records provided by the county offices. Information is not guaranteed and should be independently verified.
Estimate the Cost
Estimate the Cost for 4611 W 1300 S
4611 W 1300 S, Hanna, IN 46340 (MLS# 847364) is a Single Family property with 4 bedrooms, 2 full bathrooms and 2 partial bathrooms. 4611 W 1300 S is currently listed for $540,000 and was received on October 26, 2026. Want to learn more about 4611 W 1300 S? Do you have questions about finding other Single Family real estate for sale in Hanna? You can browse all Hanna real estate or contact a Coldwell Banker agent to request more information.