This is a carousel with tiles that activate property listing cards. Use the previous and next buttons to navigate.
1/36
$375,000 Just Listed
This is a carousel with tiles that activate property listing cards. Use the previous and next buttons to navigate.
1/36
Property Description
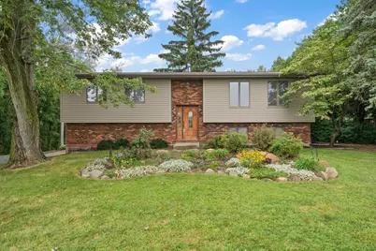
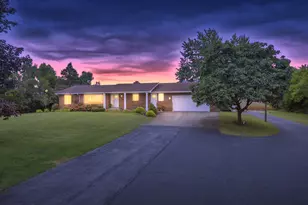
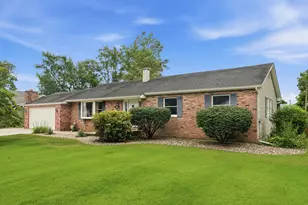
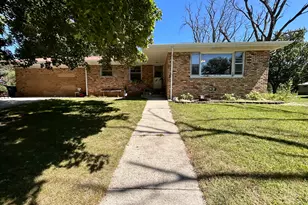
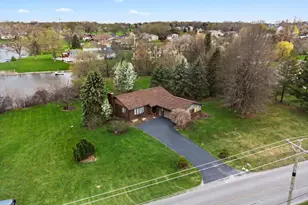
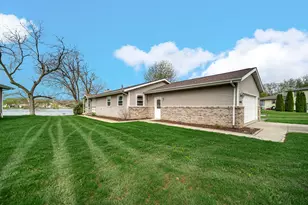
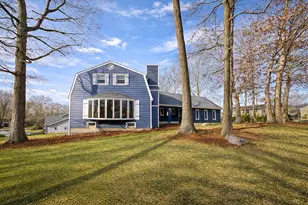
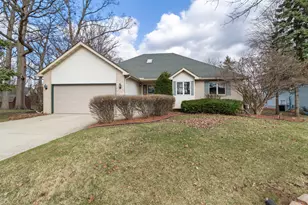
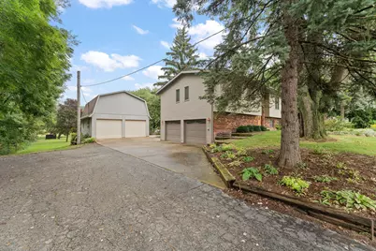
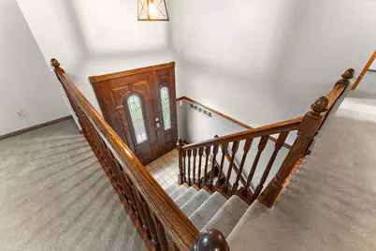
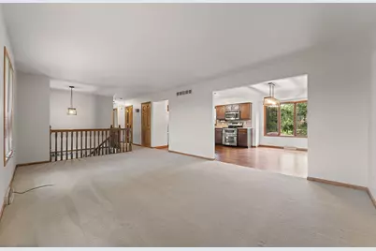
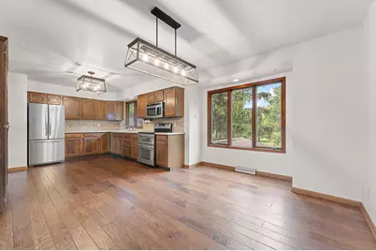
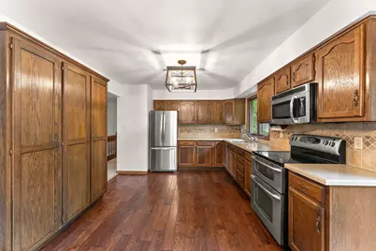
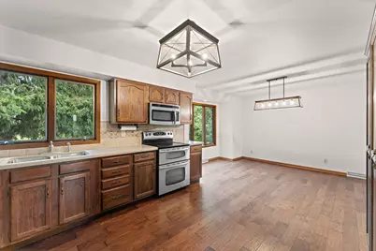
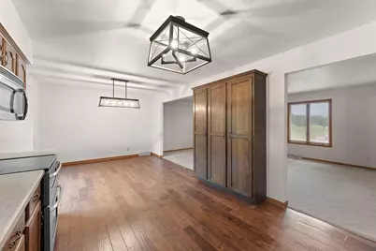
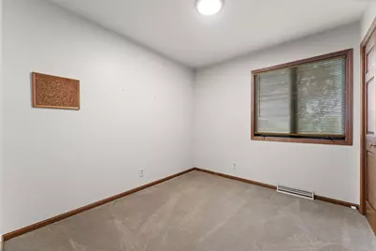
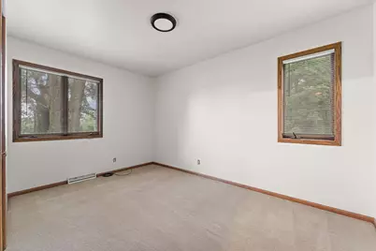
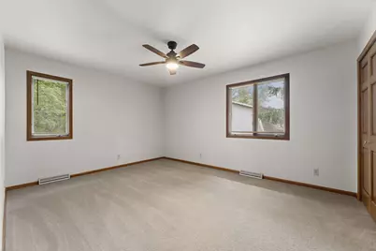
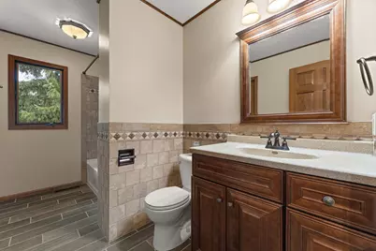
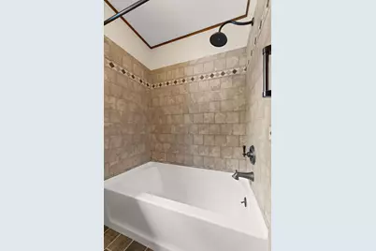
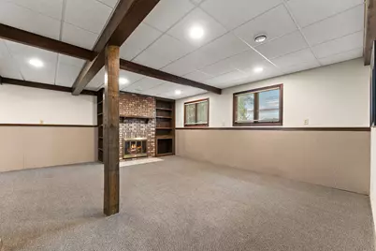
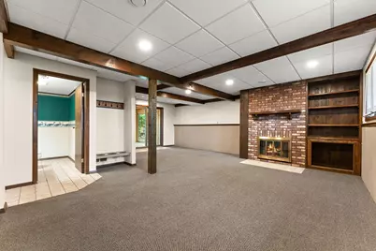
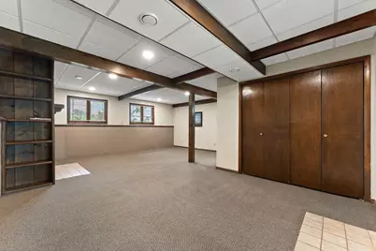
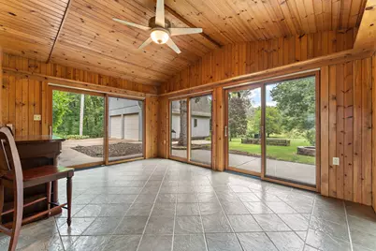
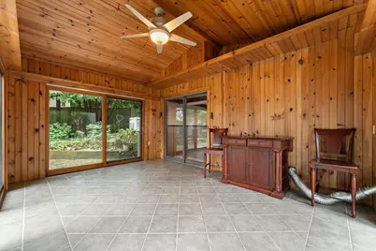
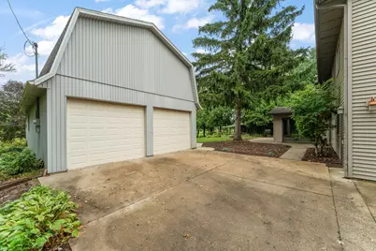
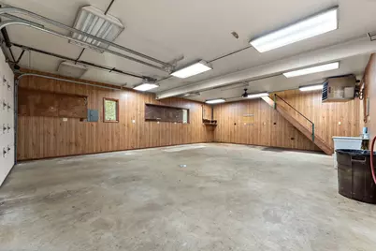
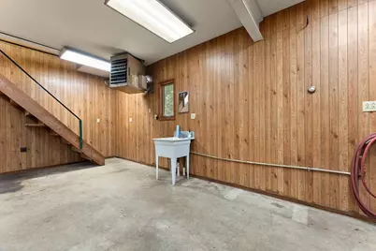
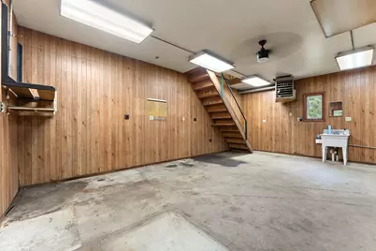
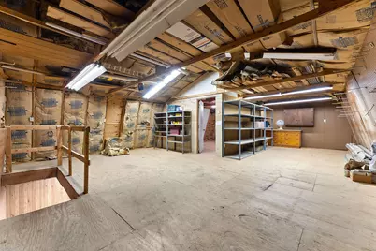
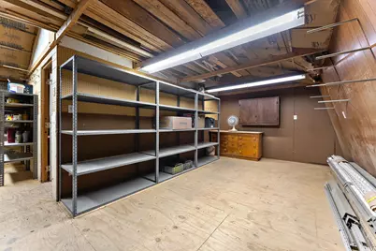
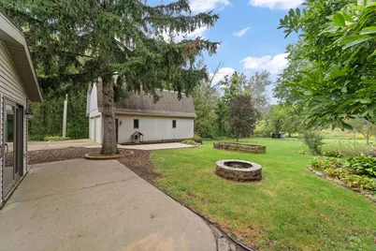
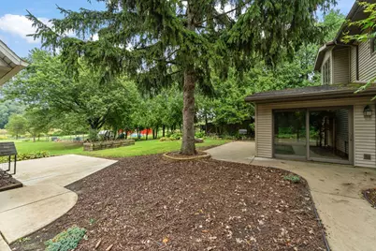
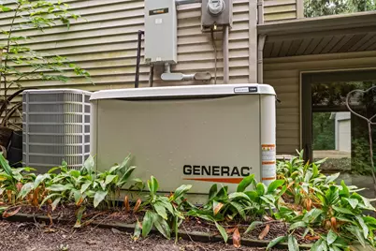
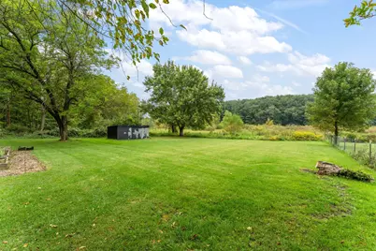
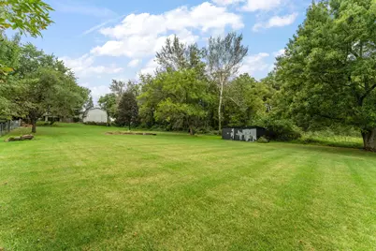
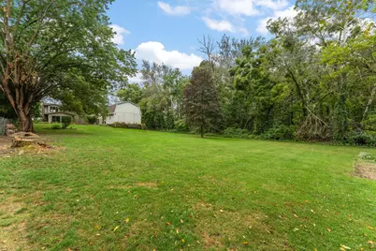
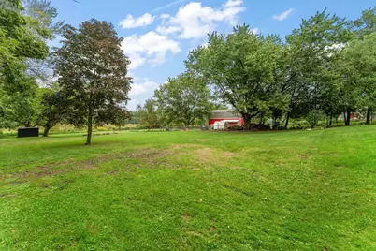
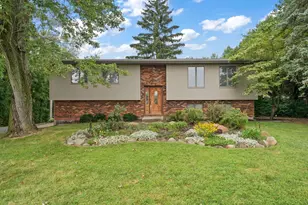
Welcome home to this Well-Maintained, 3-bedroom, 2-bath bi-level home with peaceful views. The main level features a spacious living room and a well-appointed kitchen with engineered hardwood flooring, and a huge custom-built pantry providing plenty of storage. Three bedrooms and a recently updated full bath, new light fixtures complete the main level. The finished lower level offers a spacious great room with a cozy fireplace, an additional bath, and access to the enclosed porch. Surrounded by windows, the porch is the perfect place to relax and enjoy the views, while the heated fan provides added comfort during the cooler months. Outside, the WORKSHOP is truly a hobbyist's dream! The Heated, Insulated additional 2-Car Detached Garage features Electricity, a 220-amp Hookup, Water, and a Floor Drain, providing plenty of flexibility for projects, hobbies, and storage. The Insulated Upper level includes Electricity and offers Additional Workspace or Storage. The home is also equipped with a GENERAC GENERATOR that has been recently serviced, raised garden bed, & fire pit. With generous living space, peaceful surroundings, and an impressive workshop setup, this property offers a unique combination of comfort, functionality, and plenty of room to enjoy the things you love.
Full Property Details
Full Property Details for 723 W 100 S
General
- Price: $375,000
- Taxes: $4,121 (2024)
- Status: Active
- Type: Single Family
- Source: GNIAR
- MLS ID: 845538
- Updated: 9/18/2026
- Added to Site: 2 day(s) ago
Interior
- Number of Rooms: 7
- Interior Features: Ceiling Fan(s), Pantry, His and Hers Closets, Eat-in Kitchen
- Fireplace: Yes
- Number of Fireplaces: 1
- Appliances: Dryer, Washer, Refrigerator, Microwave, Electric Range
Rooms
Bathrooms
- Total Bathrooms: 2
- Full Bathrooms: 1
- 3/4 Bathrooms: 1
Bedrooms
- Total Bedrooms: 3
Exterior
- Exterior Features: Fire Pit, Other
Parking
- Garage Spaces: 4
- Parking Features: Attached, Heated Garage, Driveway, Garage Door Opener
Location
- County: Porter
- Township: Porter
- Subdivision: none
- Driving Directions: Construction on 100 S. Please enter from East side of home. Enter from 675 W to 100 S to home.
School Information
- High School District: Porter Township
Heating & Cooling
- Heating Type: Forced Air
Structural Information
- Square Feet: 1,852
- Year Built: 1979
Lot Features
- Lot Size (Acres): 0.923
- Lot Size (Sq. Ft.): 40,206
- Lot Features: Back Yard, Landscaped, Few Trees
Financial Considerations
- Tax Amount: $4,121.48
- Tax Year: 2024
- Terms: Cash, FHA, Conventional
Disclosures and Reports
- Legal Description: W100 S436 E1/2 SE EX RD ROW 3-34-7 .923A
- Property ID: 641103476008000018
Listed by Listing Leaders
Get Pre-Approved Today
Get a Great Insurance Rate
Schools
Schools serving 723 W 100 S
School District:Porter Township School Corporation
| Name | Grades | Distance |
|---|---|---|
Porter Lakes Elementary School 208 S 725 W, Hebron, IN 46341 | PK-3 | 1.1 mi |
Boone Grove Elementary School 325 W 550 S, Boone Grove, IN 46302 | 4-5 | 6 mi |
Boone Grove Middle School 325 W 550 S, Boone Grove, IN 46302 | 6-8 | 6 mi |
Boone Grove High School 260 South 500 West, Valparaiso, IN 46385 | 9-12 | 2.6 mi |
Disclaimer:
School attendance boundaries provided by ATTOM Data Solutions and are for reference only. Contact the school directly to verify enrollment eligibility.
Price & Sales History for 723 W 100 S
Date
Details
Price
Change
Source
9/18/2026
Listed
$375,000
—
MLS
Disclaimer: Historical sales information is derived from public records provided by the county offices. Information is not guaranteed and should be independently verified.

Tax History
Tax History for 723 W 100 S
Year
Property Taxes
Change
Tax Assessment
Change
2024
$386
—
$6,800
-61%
2024
$386
6%
$17,500
10%
2023
$365
—
$15,900
—
2022
$366
-2%
$15,900
—
2021
$374
14%
$15,900
15%
2020
$328
—
$13,800
—
Disclaimer: Historical tax information is derived from public records provided by the county offices. Information is not guaranteed and should be independently verified.
Estimate the Cost
Estimate the Cost for 723 W 100 S
723 W 100 S, Hebron, IN 46341 (MLS# 845538) is a Single Family property with 3 bedrooms, 1 full bathroom and 1 partial bathroom. 723 W 100 S is currently listed for $375,000 and was received on September 18, 2026. Want to learn more about 723 W 100 S? Do you have questions about finding other Single Family real estate for sale in Hebron? You can browse all Hebron real estate or contact a Coldwell Banker agent to request more information.