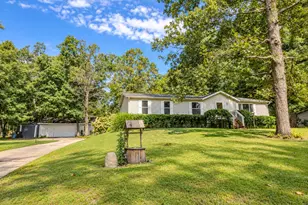
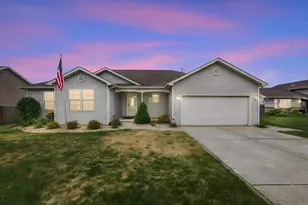
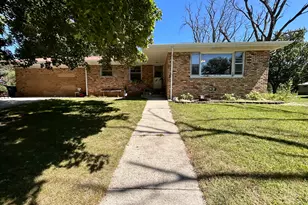
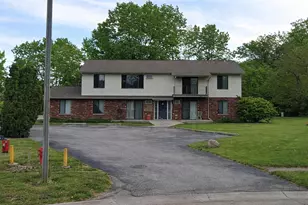
This is a carousel with tiles that activate property listing cards. Use the previous and next buttons to navigate.
1/32
$449,900 Just Listed
This is a carousel with tiles that activate property listing cards. Use the previous and next buttons to navigate.
1/32
Property Description
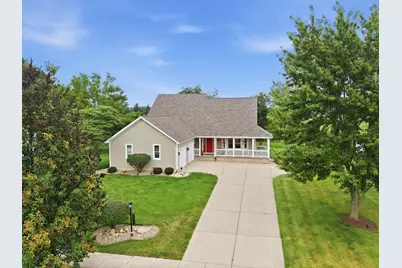
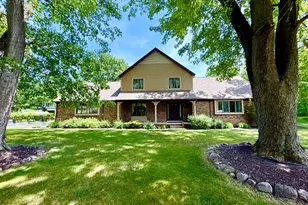
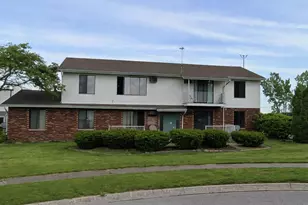
Spacious, inviting, and designed for comfortable living, this open-concept 1.5-story home offers over 4,000 finished square feet and is situated on just under half an acre. A large covered front porch welcomes you into the impressive foyer, opening to a formal dining room with a generously sized pantry. The spacious kitchen offers abundant cabinetry, countertop space, and storage--ideal for everyday living and entertaining--and flows seamlessly into the breakfast area and living room featuring a cozy fireplace and sliding door leading to the backyard. Enjoy the convenience of a main-level primary suite, generously sized with a walk-in closet and private full bathroom. A nearby main-level laundry room adds to the home's functional layout. Upstairs, a versatile loft provides additional living space along with two spacious bedrooms and a bathroom. The finished basement significantly expands the home's possibilities with a large recreation area, workout room, office, half bathroom, and additional flexible space to accommodate a variety of needs. Completing the property is an impressive 3-car attached, heated garage featuring built-in storage closets and convenient access to the main living area. Major recent improvements provide added peace of mind, including a new roof in 2023, new furnace and central air conditioning in 2025. With expansive living space, generously sized rooms, a flexible floor plan, and valuable recent updates, this Hebron home offers plenty of room to live, work, entertain, and enjoy!
Full Property Details
Full Property Details for 731 Oakbrook Dr
General
- Price: $449,900
- Taxes: $4,671 (2025)
- Status: Active
- Type: Single Family
- Source: GNIAR
- MLS ID: 843772
- Updated: 8/16/2026
- Added to Site: 6 day(s) ago
Interior
- Number of Rooms: 13
- Interior Features: Cathedral Ceiling(s), Walk-In Closet(s), Pantry, Open Floorplan, Entrance Foyer, Double Vanity, Ceiling Fan(s)
- Fireplace: Yes
- Number of Fireplaces: 1
- Appliances: Built-In Gas Range, Washer, Refrigerator, Microwave, Gas Water Heater, Dishwasher, Dryer
Rooms
Bathrooms
- Total Bathrooms: 4
- Full Bathrooms: 1
- 3/4 Bathrooms: 1
- Half Bathrooms: 2
Bedrooms
- Total Bedrooms: 3
Additional Information
- Spa Description: Bath
Exterior
- Exterior Features: Rain Gutters
Parking
- Garage Spaces: 3
- Parking Features: Attached, Oversized, Kitchen Level, Heated Garage, Garage Faces Side, Driveway, Garage Door Opener
Location
- County: Porter
- Township: Boone
- Subdivision: Brookwood Sub
- Driving Directions: SR2 in Hebron to 725 South, follow East to Oakbrook Drive.
School Information
- High School District: M S D Boone Township
Heating & Cooling
- Heating Type: Forced Air, Natural Gas
Structural Information
- Square Feet: 4,004
- Year Built: 2001
Lot Features
- Lot Size (Acres): 0.452
- Lot Size (Sq. Ft.): 19,689
- Lot Features: Back Yard, Rectangular Lot, Landscaped, Front Yard, Few Trees
- Zoning: residential
Financial Considerations
- Tax Amount: $4,671
- Tax Year: 2025
- Terms: Cash, Relocation Property, VA Loan, FHA, Conventional
Disclosures and Reports
- Legal Description: BROOKWOOD SUB PHASE 1 LOT 7 .451A
- Property ID: 641411180007000002
Listed by BHHS Indiana Realty
Get Pre-Approved Today
Get a Great Insurance Rate
Schools
Schools serving 731 Oakbrook Dr
School District:Boone Township Metropolitan School District
| Name | Grades | Distance |
|---|---|---|
Hebron Elementary School 307 South Main Street, Hebron, IN 46341 | K-5 | 0.8 mi |
Hebron Middle School 307 South Main Street, Hebron, IN 46341 | 6-8 | 0.8 mi |
Hebron High School 509 South Main Street, Hebron, IN 46341 | 9-12 | 1 mi |
Disclaimer:
School attendance boundaries provided by ATTOM Data Solutions and are for reference only. Contact the school directly to verify enrollment eligibility.
Price & Sales History for 731 Oakbrook Dr
Date
Details
Price
Change
Source
8/11/2026
Listed
$449,900
16.86%
MLS
12/04/2023
Sold
$385,000
—
Public Record
Disclaimer: Historical sales information is derived from public records provided by the county offices. Information is not guaranteed and should be independently verified.
Tax History
Tax History for 731 Oakbrook Dr
Year
Property Taxes
Change
Tax Assessment
Change
2025
$4,920
-1%
$468,100
5%
2024
$4,984
—
$444,800
—
2023
$4,996
5%
$446,900
6%
2022
$4,754
17%
$421,900
17%
2021
$4,068
8%
$361,500
8%
2020
$3,754
10%
$334,500
9%
2019
$3,423
9%
$305,900
9%
2018
$3,129
2%
$279,500
2%
2017
$3,080
—
$275,200
—
2016
$3,080
—
$275,200
3%
2016
$3,080
4%
$266,100
4%
2015
$2,951
-26%
$256,900
6%
2013
$3,992
1%
$242,700
-2%
2012
$3,960
—
$247,700
—
Disclaimer: Historical tax information is derived from public records provided by the county offices. Information is not guaranteed and should be independently verified.
Estimate the Cost
Estimate the Cost for 731 Oakbrook Dr
731 Oakbrook Drive, Hebron, IN 46341 (MLS# 843772) is a Single Family property with 3 bedrooms, 1 full bathroom and 3 partial bathrooms. 731 Oakbrook Drive is currently listed for $449,900 and was received on August 11, 2026. Want to learn more about 731 Oakbrook Drive? Do you have questions about finding other Single Family real estate for sale in Hebron? You can browse all Hebron real estate or contact a Coldwell Banker agent to request more information.