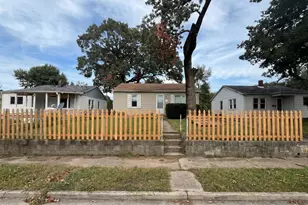
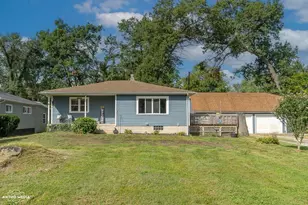
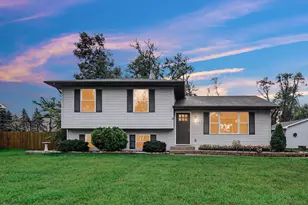
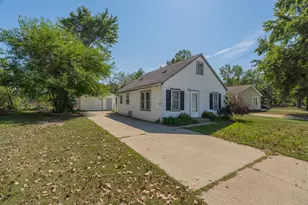
This is a carousel with tiles that activate property listing cards. Use the previous and next buttons to navigate.
1/1
$320,000
This is a carousel with tiles that activate property listing cards. Use the previous and next buttons to navigate.
1/1
Property Description
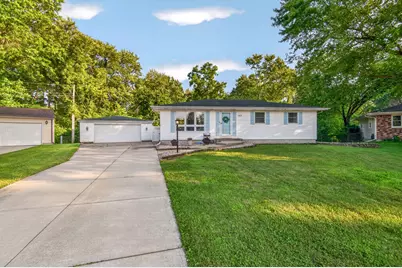
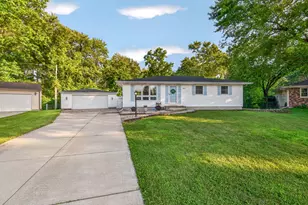
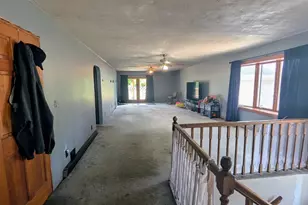
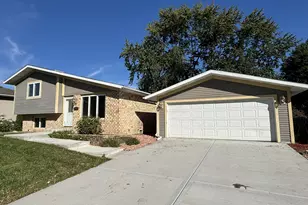
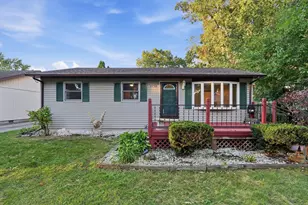
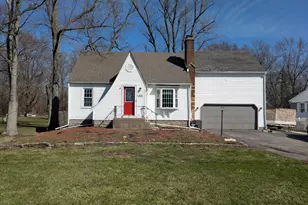
UPDATED, 3Bdrm/2Bth RANCH HOME with FINISHED BASEMENT and BACKYARD OASIS featuring INGROUND POOL overlooking WOODED BACKDROP! Wide-Plank Wood Laminate Flooring WELCOMES YOU into OPEN CONCEPT Living Space with Neutral Modern Paint Palette including White Trim and Doors. UPDATED KITCHEN features QUARTZ COUNTERTOPS, Eat-In Island, STAINLESS-STEEL APPLIANCES including Beverage Fridge, SLEEK Subway Tile Backsplash, & Cabinetry with Crown Molding. Dining Area with Glass Slider overlooks Patio and Pool. Three Main-Level Bedrooms offer Wood Laminate Flooring including PRIMARY BEDROOM with Glass Slider to Backyard and Access to Half Bath. UPDATED Full Bath showcases QUARTZ-TOP VANITY, Brushed Gold Fixtures, Built-In Cabinetry, and Wainscoting. FINISHED BASEMENT offers REC ROOM with Gas FIREPLACE, Brand New Carpet, Laundry Room, and Storage. Detached 2.5-CAR GARAGE with Driveway and Automatic Opener. Situated on Quiet Cul-de-Sac backing to OAK SAVANNAH TRAIL!
Full Property Details
Full Property Details for 141 Rush Ct
General
- Sold For: $320,000
- Taxes: $2,817 (2025)
- Status: Closed
- Type: Single Family
- Source: GNIAR
- MLS ID: 842044
- Added to Site: 46 day(s) ago
Interior
- Number of Rooms: 8
- Interior Features: Eat-in Kitchen, Stone Counters, Open Floorplan, Kitchen Island, Granite Counters
- Fireplace: Yes
- Number of Fireplaces: 1
- Appliances: Dryer, Washer, Refrigerator, Microwave, Gas Range, Dishwasher, Disposal
Rooms
Bathrooms
- Total Bathrooms: 2
- Full Bathrooms: 1
- Half Bathrooms: 1
Bedrooms
- Total Bedrooms: 3
Exterior
- Exterior Features: Private Yard
Parking
- Garage Spaces: 2.5
- Parking Features: Detached, Garage Faces Front, Driveway, Garage Door Opener
Location
- County: Lake
- Township: Hobart
- Subdivision: Palm Gardens 02
- Driving Directions: North Hobart Rd to Division, East to Rush Ct, South to Home in the Cul-de-Sac.
School Information
- High School District: Hobart
Heating & Cooling
- Heating Type: Central, Natural Gas, Forced Air
Structural Information
- Square Feet: 1,924
- Year Built: 1976
Lot Features
- Lot Size (Acres): 0.334
- Lot Size (Sq. Ft.): 14,549
- Lot Features: Back Yard, Wooded, Private, Landscaped, Front Yard, Cul-De-Sac
- Zoning: residential
Financial Considerations
- Tax Amount: $2,817
- Tax Year: 2025
- Terms: Cash, VA Loan, FHA, Conventional
Disclosures and Reports
- Legal Description: RESUB OF LOTS 26, 27, 28 & 29 PALM GARDENS UNIT NO.2 LOT 4
- Property ID: 450928351016000018
Listed by @properties/Christie's Intl RE
Sold by Coldwell Banker Real Estate Gr

Get Pre-Approved Today
Schools
Schools serving 141 Rush Ct
School District:Hobart School City
| Name | Grades | Distance |
|---|---|---|
Liberty Elementary School, Hobart, IN 130 North Liberty Street, Hobart, IN 46342 | 1-5 | 0.3 mi |
Hobart High School 2211 East 10th Street, Hobart, IN 46342 | 8-12 | 1.4 mi |
The Early Lrn Center At George Earle 400 North Wilson Street, Hobart, IN 46342 | PK-K | 2.3 mi |
Hobart Middle School 36 East 8th Street, Hobart, IN 46342 | 6-8 | 1.4 mi |
Disclaimer:
School attendance boundaries provided by ATTOM Data Solutions and are for reference only. Contact the school directly to verify enrollment eligibility.
Price & Sales History for 141 Rush Ct
Date
Details
Price
Change
Source
8/14/2026
Sold
$320,000
0.03%
MLS
7/16/2026
Price Increased
$319,900
3.23%
MLS
7/10/2026
Listed
$309,900
—
MLS
Disclaimer: Historical sales information is derived from public records provided by the county offices. Information is not guaranteed and should be independently verified.
141 Rush Court, Hobart, IN 46342 (MLS# 842044) is a Single Family property that was sold at $320,000 on August 14, 2026. Want to learn more about 141 Rush Court? Do you have questions about finding other Single Family real estate for sale in Hobart? You can browse all Hobart real estate or contact a Coldwell Banker agent to request more information.