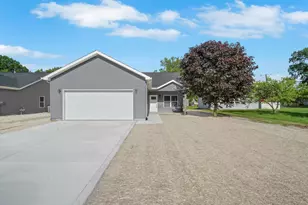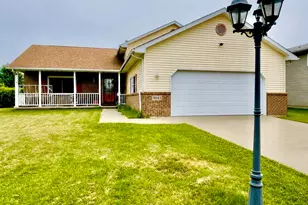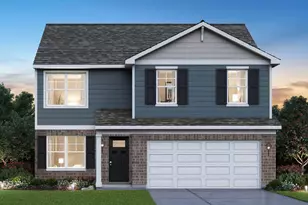
This is a carousel with tiles that activate property listing cards. Use the previous and next buttons to navigate.
1/29
$415,000
This is a carousel with tiles that activate property listing cards. Use the previous and next buttons to navigate.
1/29
Property Description
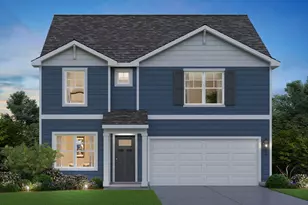
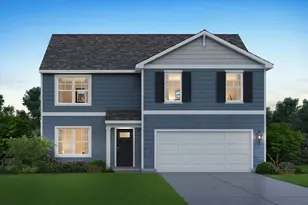
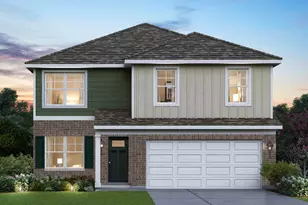
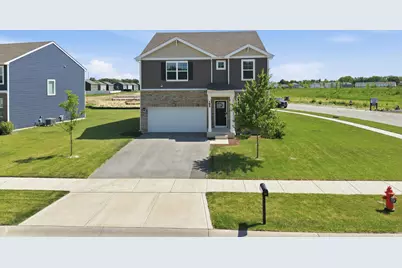
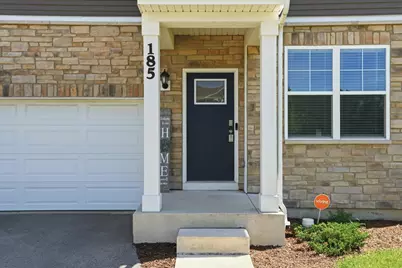
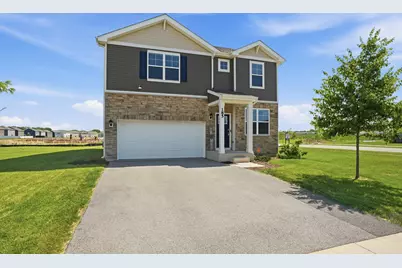
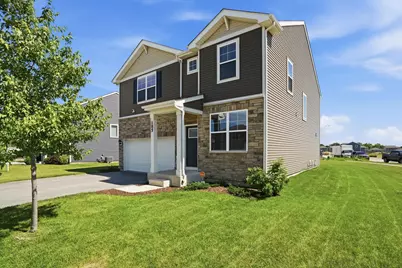
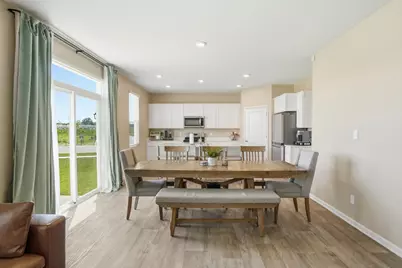
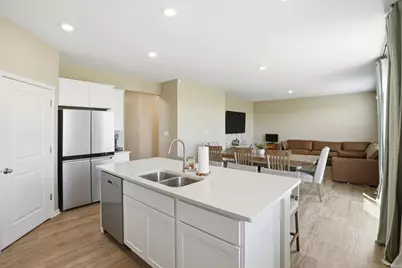
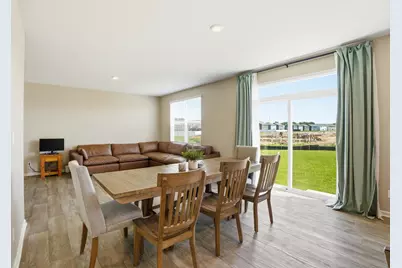
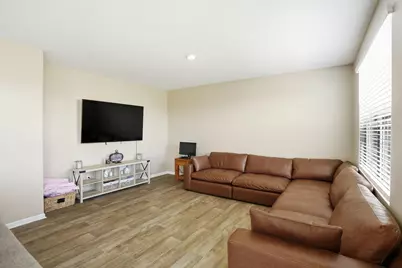
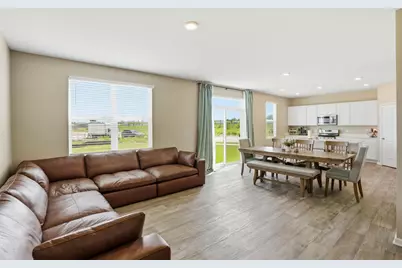
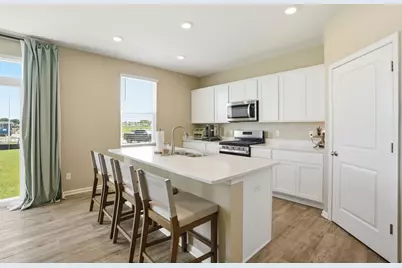
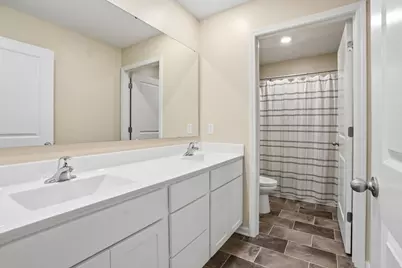
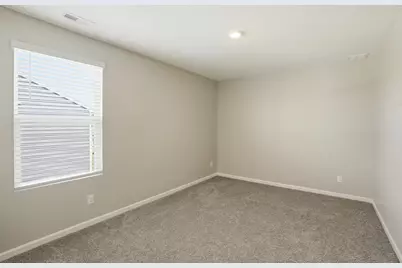
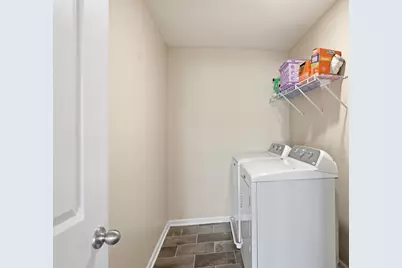
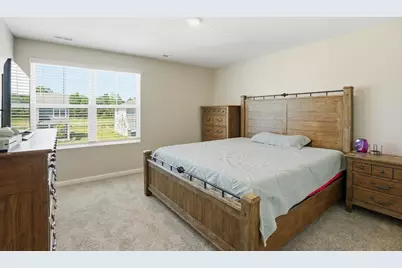
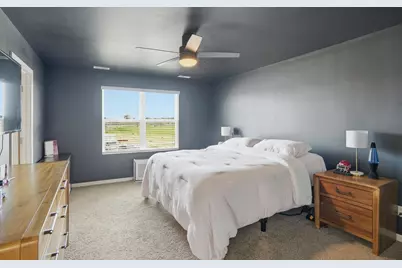
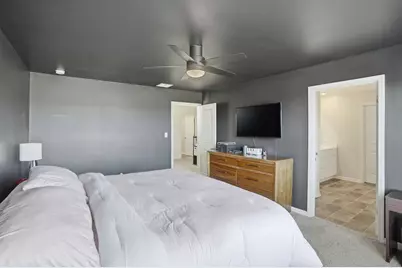
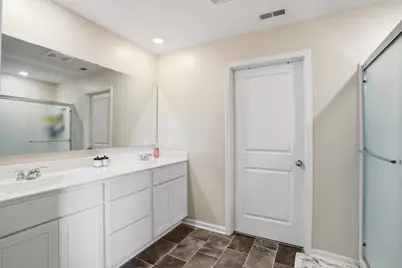
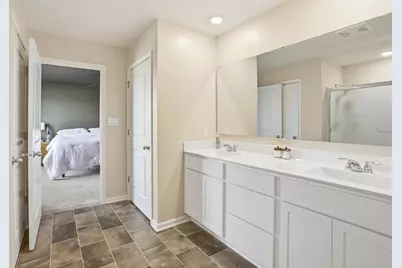
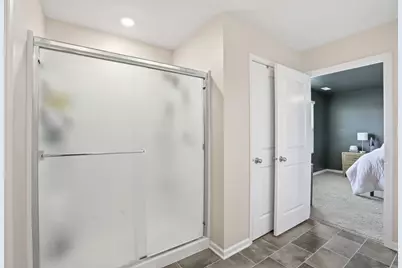
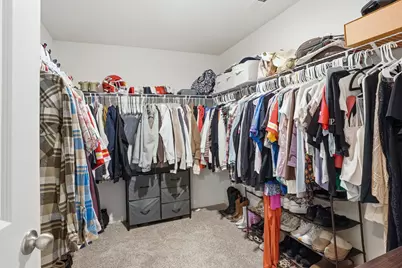
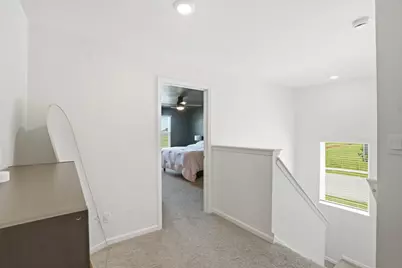
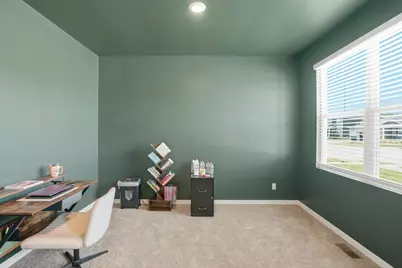
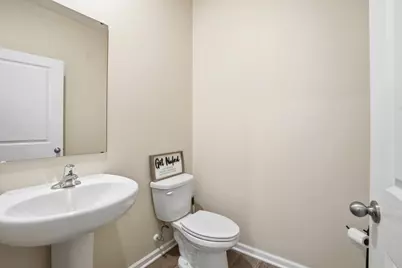
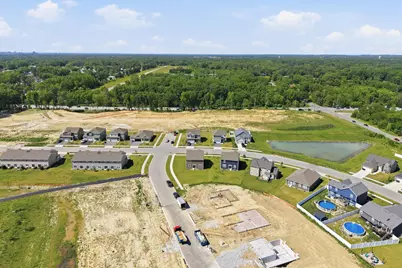
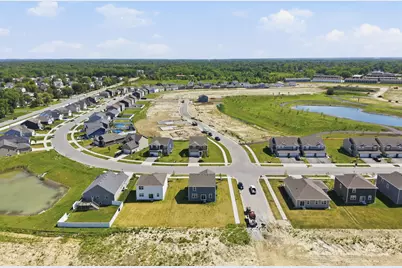
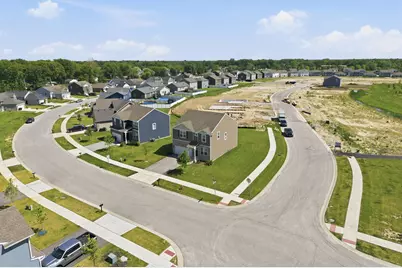
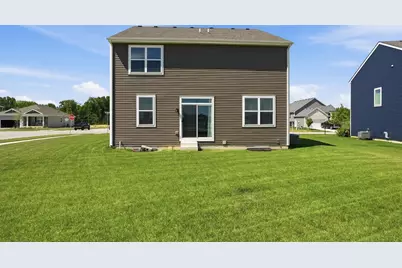
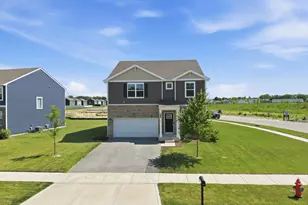
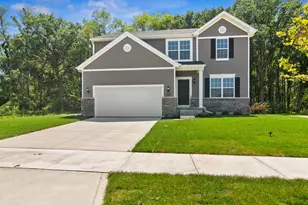
Better than new and only 3 years old, this beautifully maintained Holcombe model in Cressmoor Estates offers 4 bedrooms, 2.5 bathrooms, a 2-car garage, and 2,356 square feet of thoughtfully designed living space on a spacious corner lot. With newer paint throughout and no need to worry about settling issues or nail pops often found in brand-new construction, this home is truly move-in ready. Step inside to a welcoming foyer featuring a private study overlooking the front yard, a convenient guest bath, and ample storage. The open-concept main level is designed for both everyday living and entertaining, with the kitchen seamlessly flowing into the dining area and great room with sliding doors leading to the backyard. The kitchen is a standout with quartz countertops, stainless steel appliances, a walk-in pantry, and a large center island with seating. Unlike new construction where appliances are often limited to just a stove, microwave, and dishwasher, this home includes all appliances -- including a large refrigerator, washer, dryer, and garbage disposal, and all window blinds -- offering exceptional value and convenience from day one. A garage door opener is also already installed, another added benefit not typically included in the new builds within the community. Upstairs, you'll find three generously sized secondary bedrooms, a full bath with double vanity sinks and a separate tub/toilet area, plus a conveniently located laundry room. The spacious primary suite features an ensuite bath with dual sinks and a large walk-in closet. An unfinished basement provides endless potential for future living space, storage, or recreation. Situated on a large corner lot in desirable Cressmoor Estates, this growing community is continuing to develop and will soon feature walking and nature trails, ponds, a playground, and a nature preserve. Conveniently located just minutes from Downtown Hobart with quick access to major highways. MOTIVATED SELLERS!
Full Property Details
Full Property Details for 185 Aviana Ave
General
- Price: $415,000
- HOA FEE: $33
- Taxes: $4,589 (2025)
- Status: Active
- Type: Single Family
- Source: GNIAR
- MLS ID: 840154
- Updated: 6/5/2026
- Added to Site: 51 day(s) ago
Interior
- Number of Rooms: 8
- Interior Features: Ceiling Fan(s), Walk-In Closet(s), Pantry, Open Floorplan, Kitchen Island, Double Vanity
- Appliances: Dryer, Washer, Stainless Steel Appliance(s), Refrigerator, Range, Microwave, Gas Water Heater, Gas Range, Gas Cooktop, Dishwasher, Disposal
Rooms
Bathrooms
- Total Bathrooms: 3
- Full Bathrooms: 1
- 3/4 Bathrooms: 1
- Half Bathrooms: 1
Bedrooms
- Total Bedrooms: 4
Exterior
- Exterior Features: Lighting
Parking
- Garage Spaces: 2
- Parking Features: Attached, Paved, On Street, Garage Faces Front, Driveway, Concrete, Off Street, Garage Door Opener
Location
- County: Lake
- Township: Hobart
- Subdivision: Cressmoor Estates
- Driving Directions: From Ridge Road, South on N Lake Park Ave, Right on W Rand, Right on Aviana, Follow curve and home is on left hand side. Corner Lot on Aviana and Maximilian
School Information
- High School District: Hobart
Community
- Association: Yes
- Assoc. Fees Include: None
Heating & Cooling
- Heating Type: Central, Natural Gas, Forced Air
Structural Information
- Square Feet: 2,356
- Year Built: 2023
Lot Features
- Lot Size (Acres): 0.232
- Lot Size (Sq. Ft.): 10,105
- Lot Features: Back Yard, Landscaped, Front Yard, Few Trees, Corner Lot
Financial Considerations
- Association Fee: $33
- Tax Amount: $4,589
- Tax Year: 2025
- Terms: Cash, VA Loan, FHA, Conventional
Disclosures and Reports
- Legal Description: CRESSMOOR ESTATES PHASE 1 LOT 99
- Property ID: 450930230001000018
Listed by McColly Real Estate
Get Pre-Approved Today
Get a Great Insurance Rate
Schools
Schools serving 185 Aviana Ave
School District:Hobart School City
| Name | Grades | Distance |
|---|---|---|
The Early Lrn Center At George Earle 400 North Wilson Street, Hobart, IN 46342 | PK-K | 1 mi |
Liberty Elementary School, Hobart, IN 130 North Liberty Street, Hobart, IN 46342 | 1-5 | 1.2 mi |
Hobart High School 2211 East 10th Street, Hobart, IN 46342 | 8-12 | 2.5 mi |
Hobart Middle School 36 East 8th Street, Hobart, IN 46342 | 6-8 | 1.6 mi |
Disclaimer:
School attendance boundaries provided by ATTOM Data Solutions and are for reference only. Contact the school directly to verify enrollment eligibility.
Price & Sales History for 185 Aviana Ave
Date
Details
Price
Change
Source
6/05/2026
Listed
$415,000
3.75%
MLS
8/11/2023
Sold
$399,990
—
Public Record
Disclaimer: Historical sales information is derived from public records provided by the county offices. Information is not guaranteed and should be independently verified.
Tax History
Tax History for 185 Aviana Ave
Year
Property Taxes
Change
Tax Assessment
Change
2024
$4,954
—
$388,300
10%
2024
$4,954
24670%
$352,300
70360%
2023
$20
18%
$500
—
2022
$17
100%
$500
—
2020
—
$500
—
Disclaimer: Historical tax information is derived from public records provided by the county offices. Information is not guaranteed and should be independently verified.
Estimate the Cost
Estimate the Cost for 185 Aviana Ave
185 Aviana Avenue, Hobart, IN 46342 (MLS# 840154) is a Single Family property with 4 bedrooms, 1 full bathroom and 2 partial bathrooms. 185 Aviana Avenue is currently listed for $415,000 and was received on June 05, 2026. Want to learn more about 185 Aviana Avenue? Do you have questions about finding other Single Family real estate for sale in Hobart? You can browse all Hobart real estate or contact a Coldwell Banker agent to request more information.