This is a carousel with tiles that activate property listing cards. Use the previous and next buttons to navigate.
1/38
$329,900 Just Listed
This is a carousel with tiles that activate property listing cards. Use the previous and next buttons to navigate.
1/38
Property Description
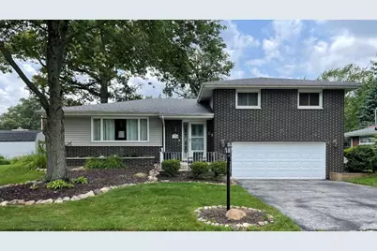
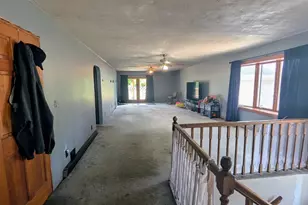
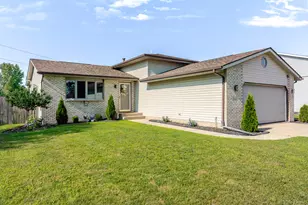
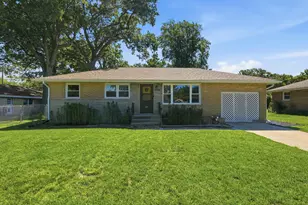
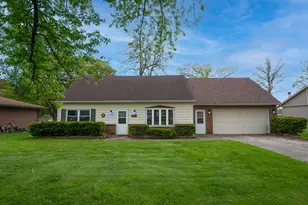
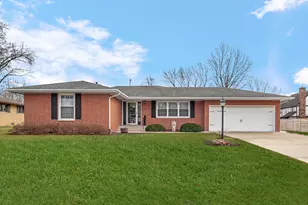
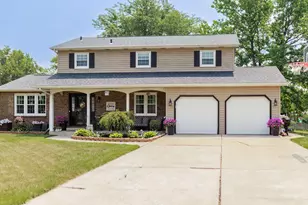
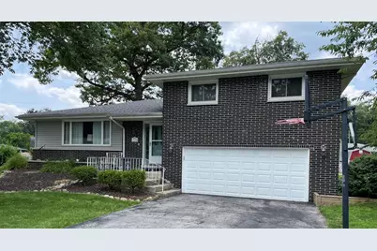
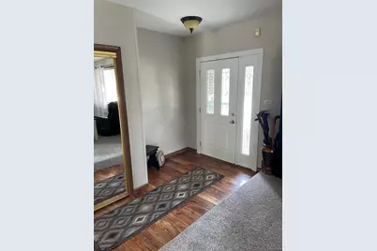
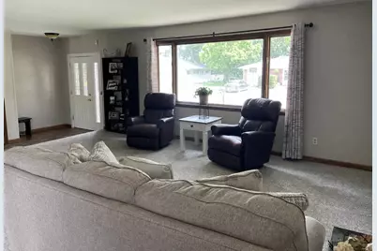
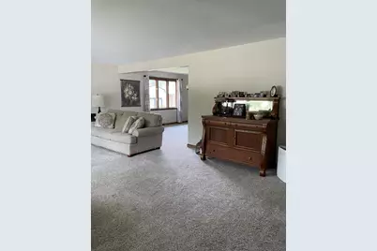
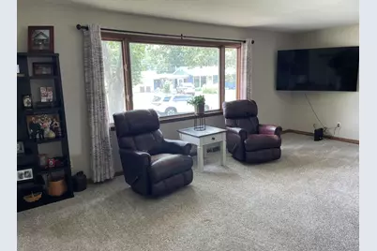
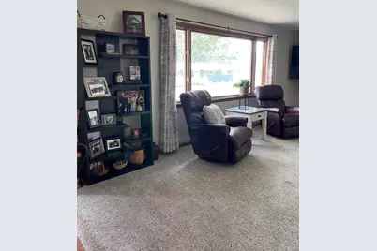
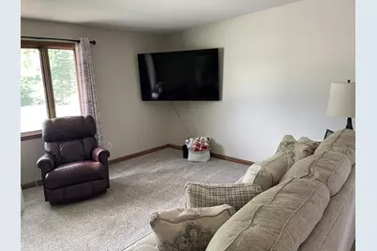
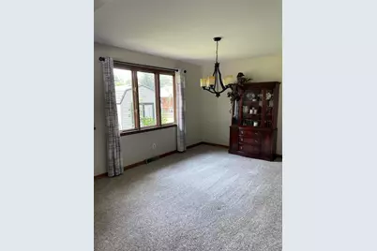
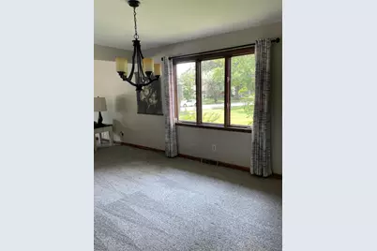
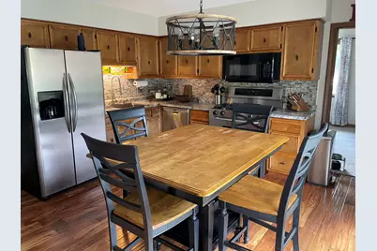
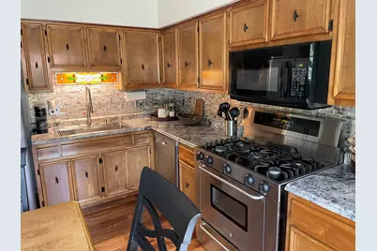
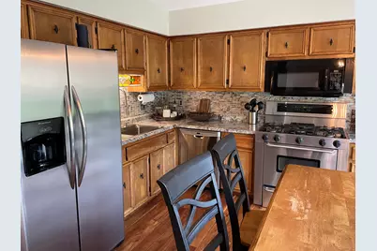
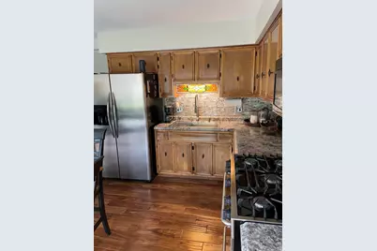
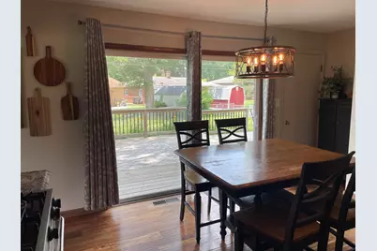
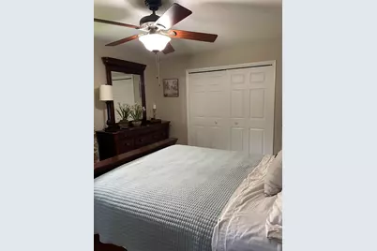
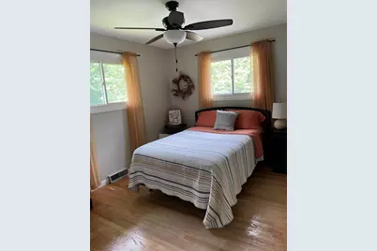
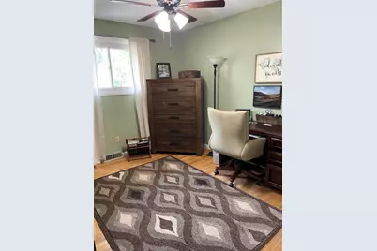
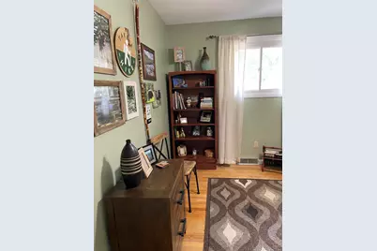
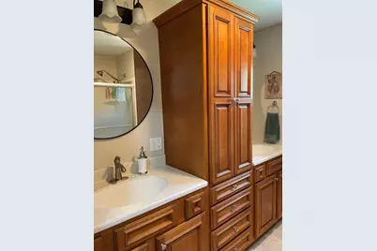
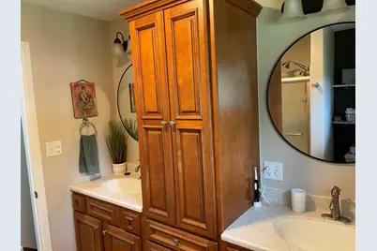
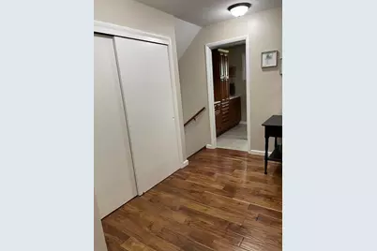
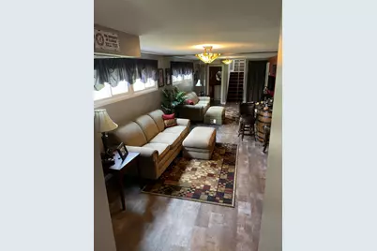
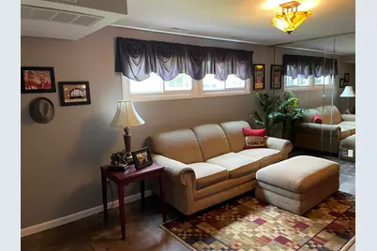
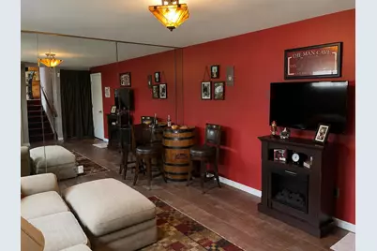
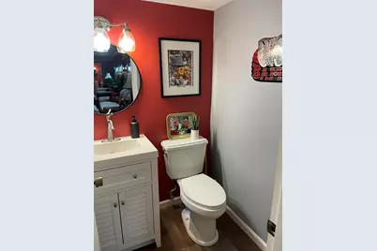
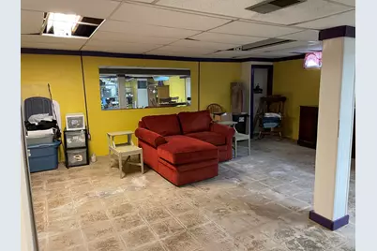
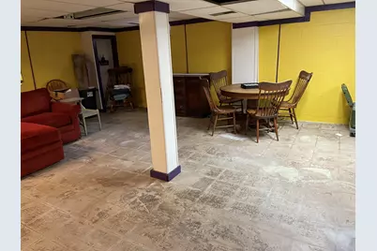
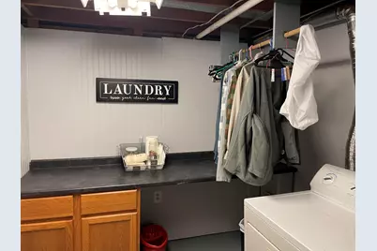
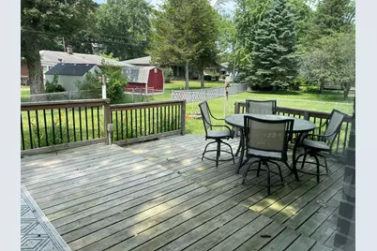
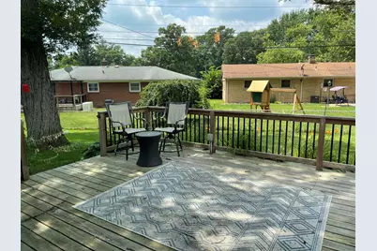
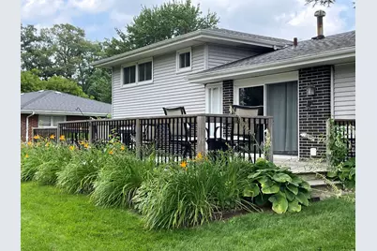
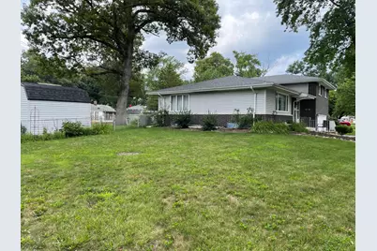
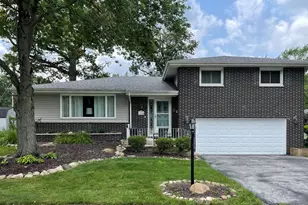
STEP INSIDE THIS BEAUTIFULLY MAINTAINED 3-BEDROOM, 1.5 BATH QUAD-LEVEL HOME! The main level welcomes you with beautiful, newer hardwood floors in the kitchen and entryway, while the living room and dining room feature neutral newer carpet. The updated kitchen boasts an eat-in dining area, a pantry for extra storage, newer countertops, newer backsplash, and all stainless steel appliances stay with the home. The eat-in kitchen also features an impressive 8-foot sliding glass door opening directly to a massive deck--perfect for indoor-outdoor dining and summer barbecues in your fully fenced yard. The upper level features a primary bedroom and 2 additional bedrooms all w/hardwood floors and ceiling fans. The updated bath has double sinks which leads to a huge upper-level linen closet. On the lower level, the rec. room sports durable luxury vinyl wood flooring and a convenient half bath. Storage is abundant in the large unfinished basement. Washer and dryer also stay with the home. This turnkey property also includes a heated 2.5-car garage equipped with a bonus second refrigerator. Ultimate peace of mind with major mechanical updates already completed, including a 4-year-old roof, newer furnace, and central A/C. This is a prime corner lot located just minutes from the expressway for an easy commute,
Full Property Details
Full Property Details for 2134 W 3rd Pl
General
- Price: $329,900
- Taxes: $3,039 (2024)
- Status: Active
- Type: Single Family
- Source: GNIAR
- MLS ID: 842691
- Updated: 7/22/2026
- Added to Site: 3 day(s) ago
Interior
- Number of Rooms: 9
- Interior Features: Ceiling Fan(s), Country Kitchen, Pantry, Kitchen Island, Eat-in Kitchen
- Appliances: Dryer, Washer, Stainless Steel Appliance(s), Refrigerator, Microwave, Gas Range, Dishwasher, Disposal
Rooms
Bathrooms
- Total Bathrooms: 2
- Full Bathrooms: 1
- Half Bathrooms: 1
Bedrooms
- Total Bedrooms: 3
Exterior
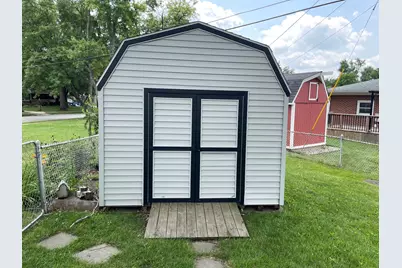
- Exterior Features: Private Yard, Storage
Parking
- Garage Spaces: 2.5
- Parking Features: Attached, Heated Garage, Garage Faces Front, Driveway, Garage Door Opener
Location
- County: Lake
- Township: Hobart
- Subdivision: Crestwood Park Hobart
- Driving Directions: From 3rd and Wisconsin go west into the Crestwood Subivision turn left at Driftwood Drive, right on 3rd Place. House is on the right.
School Information
- High School District: Hobart
Heating & Cooling
- Heating Type: Forced Air, Natural Gas
Structural Information
- Square Feet: 2,648
- Year Built: 1970
Lot Features
- Lot Size (Acres): 0.274
- Lot Size (Sq. Ft.): 11,935
- Lot Features: Back Yard, Rectangular Lot, Landscaped, Front Yard
- Zoning: residential
Financial Considerations
- Tax Amount: $3,039
- Tax Year: 2024
- Terms: Cash, VA Loan, FHA, Conventional
Disclosures and Reports
- Legal Description: CRESTWOOD PARK ALL LOT 51
- Property ID: 450836253024000018
Listed by Ginter Realty
Get Pre-Approved Today
Get a Great Insurance Rate
Schools
Schools serving 2134 W 3rd Pl
School District:Hobart School City
| Name | Grades | Distance |
|---|---|---|
The Early Lrn Center At George Earle 400 North Wilson Street, Hobart, IN 46342 | PK-K | 1 mi |
Joan Martin Elementary School 301 East 10th Street, Hobart, IN 46342 | K-6 | 1.6 mi |
Hobart High School 2211 East 10th Street, Hobart, IN 46342 | 8-12 | 2.9 mi |
Hobart Middle School 36 East 8th Street, Hobart, IN 46342 | 6-8 | 1.4 mi |
Disclaimer:
School attendance boundaries provided by ATTOM Data Solutions and are for reference only. Contact the school directly to verify enrollment eligibility.
Price & Sales History for 2134 W 3rd Pl
Date
Details
Price
Change
Source
7/22/2026
Listed
$329,900
—
MLS
Disclaimer: Historical sales information is derived from public records provided by the county offices. Information is not guaranteed and should be independently verified.

Tax History
Tax History for 2134 W 3rd Pl
Year
Property Taxes
Change
Tax Assessment
Change
2024
$3,102
—
$258,800
2%
2024
$3,102
-68%
$253,500
5%
2023
$9,842
276%
$241,100
11%
2022
$2,617
-22%
$217,200
12%
2020
$3,345
45%
$193,800
6%
2019
$2,301
—
$183,400
5%
2019
$2,301
-1%
$174,100
6%
2018
$2,334
—
$163,500
1%
2017
$2,334
—
$161,800
6%
2017
$2,334
8%
$152,900
-5%
2016
$2,159
-5%
$161,700
4%
2015
$2,281
-3%
$155,100
3%
2013
$2,347
1%
$150,400
—
2012
$2,327
—
$150,000
—
Disclaimer: Historical tax information is derived from public records provided by the county offices. Information is not guaranteed and should be independently verified.
Estimate the Cost
Estimate the Cost for 2134 W 3rd Pl
2134 W 3rd Place, Hobart, IN 46342 (MLS# 842691) is a Single Family property with 3 bedrooms, 1 full bathroom and 1 partial bathroom. 2134 W 3rd Place is currently listed for $329,900 and was received on July 22, 2026. Want to learn more about 2134 W 3rd Place? Do you have questions about finding other Single Family real estate for sale in Hobart? You can browse all Hobart real estate or contact a Coldwell Banker agent to request more information.