This is a carousel with tiles that activate property listing cards. Use the previous and next buttons to navigate.
1/1
$450,000
This is a carousel with tiles that activate property listing cards. Use the previous and next buttons to navigate.
1/1
Property Description
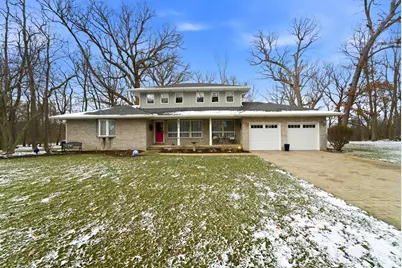
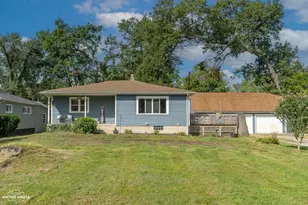
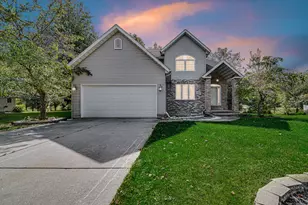
This 1.5-story home sits on a nearly 1.4-acre lot, backing up to a scenic ravine with abundant wildlife, offering a private, nature-filled setting. The property features a covered front porch, attached two-car garage, and a paver driveway leading to the entry. Inside, the foyer opens to a spacious formal living room and an eat-in kitchen with granite countertops, beautiful cabinetry, and stainless steel appliances that stay. A pass-through window connects the kitchen to the family room, which boasts vaulted ceilings, a tiled fireplace with wood mantle, and views of the backyard. The main floor also includes a large laundry room, two half baths, and a dream primary suite with a screened-in sunroom, dual entryways to the primary bath with a double vanity, soaker tub, stand-up tiled shower, and dual closets. Upstairs are three additional generous bedrooms and a full bath. The large unfinished basement provides future expansion potential. Outdoors, enjoy a park-like backyard with a shed, patio, and additional space thanks to an adjacent city easement. The home has a one-year-old roof and a five-year-old furnace, ensuring peace of mind for the new owner. Located in a quiet subdivision across from the new Hobart High School and near downtown Hobart, the lakefront, restaurants, St. Mary's Hospital, and commuter routes including I-65, with nearby Joanne Martin Elementary and Hobart Middle Schools. Well-maintained and move-in ready.
Full Property Details
Full Property Details for 2210 E 9th Pl
General
- Sold For: $450,000
- Taxes: $4,290 (2024)
- Status: Closed
- Type: Single Family
- Source: GNIAR
- MLS ID: 835862
- Added to Site: 106 day(s) ago
Interior
- Number of Rooms: 10
- Interior Features: Cathedral Ceiling(s), Country Kitchen, Walk-In Closet(s), Soaking Tub, In-Law Floorplan, His and Hers Closets, High Ceilings, Granite Counters, Eat-in Kitchen, Entrance Foyer, Double Vanity, Ceiling Fan(s)
- Fireplace: Yes
- Number of Fireplaces: 1
- Appliances: Dryer, Washer, Refrigerator, Other, Microwave, Gas Water Heater, Gas Range, Dishwasher
Rooms
Bathrooms
- Total Bathrooms: 4
- Full Bathrooms: 2
- Half Bathrooms: 2
Bedrooms
- Total Bedrooms: 4
Exterior
- Exterior Features: Storage
Parking
- Garage Spaces: 2
- Parking Features: Attached, Garage Faces Front, Driveway, Off Street, Garage Door Opener
Location
- County: Lake
- Township: Hobart
- Subdivision: Duck Creek Woods
- Driving Directions: 10th St to Sullivan St, North on Sullivan St to 9th Pl, West on 9th Pl to home.
School Information
- High School District: Hobart
Heating & Cooling
- Heating Type: Forced Air, Natural Gas
Structural Information
- Square Feet: 2,592
- Year Built: 1988
Lot Features
- Lot Size (Acres): 1.39
- Lot Size (Sq. Ft.): 60,548
- Lot Features: Back Yard, Rectangular Lot, Front Yard, Few Trees
- Zoning: residential
Financial Considerations
- Tax Amount: $4,290
- Tax Year: 2024
- Terms: Cash, VA Loan, FHA, Conventional
Disclosures and Reports
- Legal Description: DUCK CREEK WOODS LOTS 18&19
- Property ID: 450933377009000018
Listed by Realty Executives Premier
Sold by Banga Realty, LLC

Get Pre-Approved Today
Schools
Schools serving 2210 E 9th Pl
School District:Hobart School City
| Name | Grades | Distance |
|---|---|---|
Hobart High School 2211 East 10th Street, Hobart, IN 46342 | 8-12 | 0.2 mi |
Joan Martin Elementary School 301 East 10th Street, Hobart, IN 46342 | K-6 | 1.3 mi |
The Early Lrn Center At George Earle 400 North Wilson Street, Hobart, IN 46342 | PK-K | 2.9 mi |
Hobart Middle School 36 East 8th Street, Hobart, IN 46342 | 6-8 | 1.4 mi |
Disclaimer:
School attendance boundaries provided by ATTOM Data Solutions and are for reference only. Contact the school directly to verify enrollment eligibility.
Price & Sales History for 2210 E 9th Pl
Date
Details
Price
Change
Source
5/20/2026
Sold
$450,000
0.02%
MLS
3/22/2026
Listed
$449,900
—
MLS
Disclaimer: Historical sales information is derived from public records provided by the county offices. Information is not guaranteed and should be independently verified.
2210 E 9th Place, Hobart, IN 46342 (MLS# 835862) is a Single Family property that was sold at $450,000 on May 20, 2026. Want to learn more about 2210 E 9th Place? Do you have questions about finding other Single Family real estate for sale in Hobart? You can browse all Hobart real estate or contact a Coldwell Banker agent to request more information.