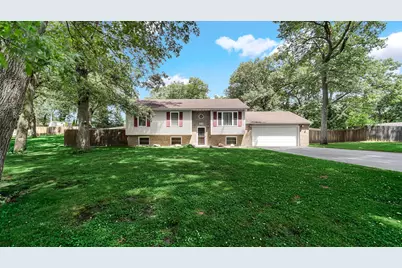
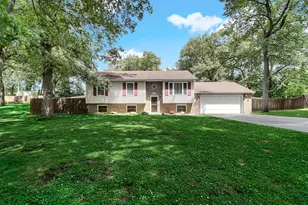
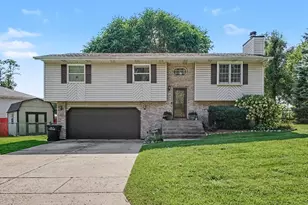
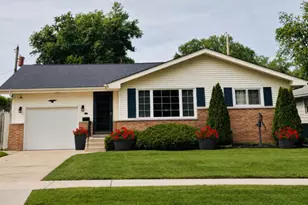
This is a carousel with tiles that activate property listing cards. Use the previous and next buttons to navigate.
1/1
$307,000
This is a carousel with tiles that activate property listing cards. Use the previous and next buttons to navigate.
1/1
Property Description
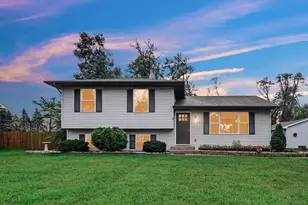
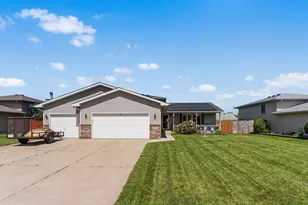
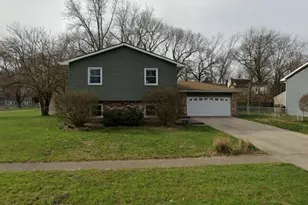
Built in 2006 is an amazing dual-level home boasting a poolside entertainer's dream! This beauty has everything you have been patiently waiting for. 4-expansive bedrooms, 2-full updated bathrooms, 2-living areas, open-concept floor plan, 572 SF garage & privacy fenced in back yard with stunning fire pit area! Updates throughout the years include vinyl windows, front door, garage door, H/E HVAC & resort-style decking areas in the backyard that hosted some of the most memorable parties. Fresh paint through-out paired with new LVP in lower level. Unbeatable location in the heart of NWI. This home is tucked away in a peaceful semi-private neighborhood with an expansive driveway big enough to accommodate all the toys on wheels. NO HOA! Get ready to fall in love with your new house, new life & new memories. We welcome you to book a showing today!
Full Property Details
Full Property Details for 3031 Huntington St
General
- Sold For: $307,000
- Taxes: $3,298 (2026)
- Status: Closed
- Type: Single Family
- Source: GNIAR
- MLS ID: 841022
- Added to Site: 48 day(s) ago
Interior
- Number of Rooms: 8
- Interior Features: Ceiling Fan(s), Country Kitchen, Recessed Lighting, Open Floorplan
- Appliances: Dishwasher, Refrigerator, Range, Microwave
Rooms
Bathrooms
- Total Bathrooms: 2
- Full Bathrooms: 2
Bedrooms
- Total Bedrooms: 4
Exterior
- Exterior Features: Fire Pit, Rain Gutters, Private Yard
Parking
- Garage Spaces: 2
- Parking Features: Attached, Oversized, Garage Faces Front, Driveway, Off Street, Garage Door Opener
Location
- County: Lake
- Township: Hobart
- Subdivision: Riverside Estates
- Driving Directions: From Grand Blvd head West on Van Buren Ave, left on Huntington, home on left.
Heating & Cooling
- Heating Type: Forced Air, Natural Gas
Structural Information
- Square Feet: 2,140
- Year Built: 2006
Lot Features
- Lot Size (Acres): 0.344
- Lot Size (Sq. Ft.): 14,985
- Lot Features: Back Yard, Private, Landscaped, Front Yard
Financial Considerations
- Tax Amount: $3,298
- Tax Year: 2026
- Terms: Cash, VA Loan, FHA, Conventional
Disclosures and Reports
- Legal Description: RIVERSIDE ESTATES BL.14 LOTS 4 & 5
- Property ID: 450919231003000022
Listed by Ned Realty, LLC
Sold by Better Homes and Gardens Real

Get Pre-Approved Today
Schools
Schools serving 3031 Huntington St
School District:River Forest Community School Corporation
| Name | Grades | Distance |
|---|---|---|
John I Meister Elementary School 3300 Jay Street, Hobart, IN 46342 | K-5 | 0.4 mi |
River Forest Elementary School 3300 Indiana St, Hobart, IN 46342 | 6-8 | 1 mi |
River Forest Jr-Sr High School 3300 Indiana St, Hobart, IN 46342 | 9-12 | 1 mi |
Disclaimer:
School attendance boundaries provided by ATTOM Data Solutions and are for reference only. Contact the school directly to verify enrollment eligibility.
Price & Sales History for 3031 Huntington St
Date
Details
Price
Change
Source
7/30/2026
Sold
$307,000
2.68%
MLS
6/20/2026
Listed
$299,000
—
MLS
Disclaimer: Historical sales information is derived from public records provided by the county offices. Information is not guaranteed and should be independently verified.
3031 Huntington Street, Hobart, IN 46342 (MLS# 841022) is a Single Family property that was sold at $307,000 on July 30, 2026. Want to learn more about 3031 Huntington Street? Do you have questions about finding other Single Family real estate for sale in Hobart? You can browse all Hobart real estate or contact a Coldwell Banker agent to request more information.