This is a carousel with tiles that activate property listing cards. Use the previous and next buttons to navigate.
1/1
$249,000
This is a carousel with tiles that activate property listing cards. Use the previous and next buttons to navigate.
1/1
Property Description
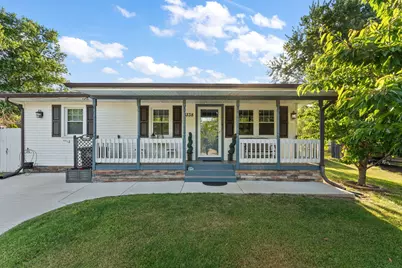
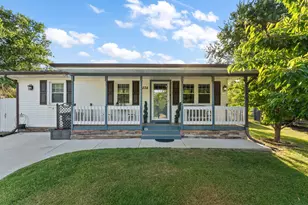
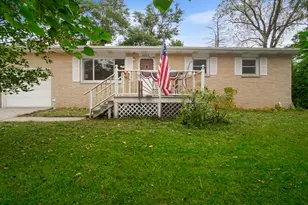
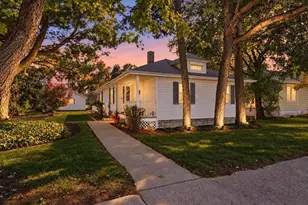
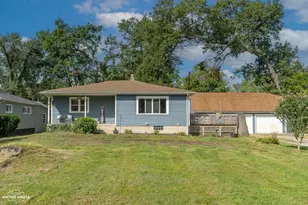
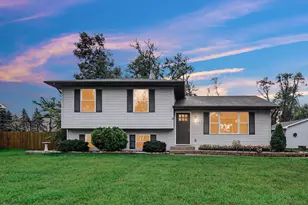
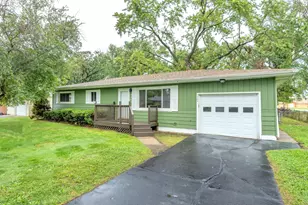
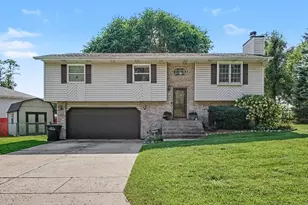
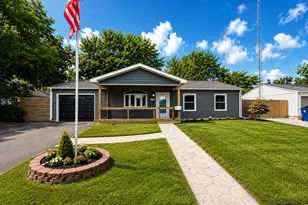
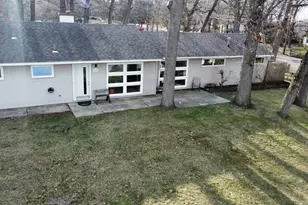
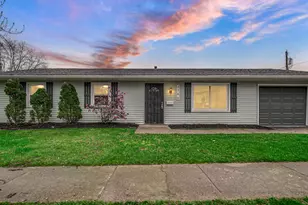
Welcome home to this beautifully updated 3-bedroom, 2-bath ranch offering modern comfort and move-in-ready convenience. An inviting covered front porch welcomes you inside to a bright open-concept layout where the family room and dining area flow together seamlessly, highlighted by a stylish electric fireplace. The kitchen is thoughtfully designed to complement the living space, making it ideal for everyday living and entertaining. The home features updated flooring, renovated bathrooms, and quality craftsmanship throughout. The spacious primary suite includes a private bath, large closet, an office/den, and direct access to the deck. Step outside to enjoy the large fenced backyard with its own orchard, covered deck, and heated above-ground pool--perfect for relaxing or entertaining. Additional features include all appliances staying, a tankless water heater, and an elementary school within walking distance. Don't miss this opportunity to own a beautifully updated home with exceptional indoor and outdoor living spaces. Schedule your private showing today!
Full Property Details
Full Property Details for 3338 Jay St
General
- Sold For: $249,000
- Taxes: $2,929 (2025)
- Status: Closed
- Type: Single Family
- Source: GNIAR
- MLS ID: 840213
- Added to Site: 35 day(s) ago
Interior
- Number of Rooms: 6
- Interior Features: Ceiling Fan(s), Walk-In Closet(s), Pantry, Granite Counters, Eat-in Kitchen, Crown Molding
- Fireplace: Yes
- Number of Fireplaces: 1
- Appliances: Dryer, Washer, Stainless Steel Appliance(s), Microwave, Gas Range
Rooms
Bathrooms
- Total Bathrooms: 2
- Full Bathrooms: 1
- 3/4 Bathrooms: 1
Bedrooms
- Total Bedrooms: 3
Exterior
- Exterior Features: Fire Pit, Storage, Private Yard, Lighting
Parking
- Parking Features: Additional Parking, Driveway, Concrete
Location
- County: Lake
- Township: Hobart
- Subdivision: Viking Village Sub
- Driving Directions: Take I-65 N towards Chicago. Take the US-6 Bus/Ridge Rd exit, EXIT 258. Keep right toward Hobart. Merge onto W 37th Ave. Turn left onto N Lake Park Ave. Take the 2nd right onto E 34th Ave. Take the 2nd left onto Jay St. Home is on the left.
Heating & Cooling
- Heating Type: Forced Air
Structural Information
- Square Feet: 1,296
- Year Built: 1979
Lot Features
- Lot Size (Acres): 0.292
- Lot Size (Sq. Ft.): 12,719.52
- Lot Features: Back Yard, Cul-De-Sac
Financial Considerations
- Tax Amount: $2,929.52
- Tax Year: 2025
- Terms: Cash, VA Loan, Other, FHA, Conventional
Disclosures and Reports
- Legal Description: VIKING VILLAGE SUB. L.41
- Property ID: 450920302016000016
Listed by Listing Leaders
Sold by McColly Real Estate

Get Pre-Approved Today
Schools
Schools serving 3338 Jay St
School District:River Forest Community School Corporation
| Name | Grades | Distance |
|---|---|---|
John I Meister Elementary School 3300 Jay Street, Hobart, IN 46342 | K-5 | 0.2 mi |
River Forest Elementary School 3300 Indiana St, Hobart, IN 46342 | 6-8 | 1.1 mi |
River Forest Jr-Sr High School 3300 Indiana St, Hobart, IN 46342 | 9-12 | 1.1 mi |
Disclaimer:
School attendance boundaries provided by ATTOM Data Solutions and are for reference only. Contact the school directly to verify enrollment eligibility.
Price & Sales History for 3338 Jay St
Date
Details
Price
Change
Source
6/30/2026
Sold
$249,000
—
MLS
6/05/2026
Listed
$249,000
—
MLS
Disclaimer: Historical sales information is derived from public records provided by the county offices. Information is not guaranteed and should be independently verified.
3338 Jay Street, Hobart, IN 46342 (MLS# 840213) is a Single Family property that was sold at $249,000 on June 30, 2026. Want to learn more about 3338 Jay Street? Do you have questions about finding other Single Family real estate for sale in Hobart? You can browse all Hobart real estate or contact a Coldwell Banker agent to request more information.