This is a carousel with tiles that activate property listing cards. Use the previous and next buttons to navigate.
1/1
$200,000
This is a carousel with tiles that activate property listing cards. Use the previous and next buttons to navigate.
1/1
Property Description
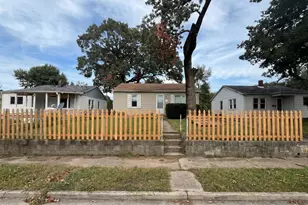
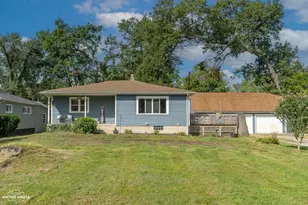
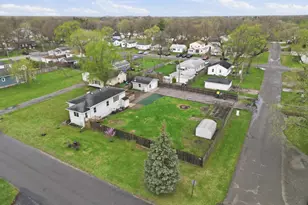
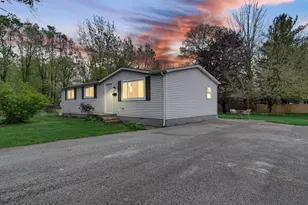
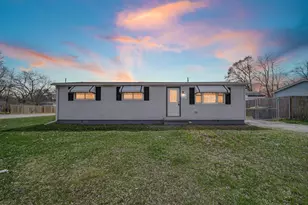
CLOSING COST CREDIT BEING PAID TO BUYER OF 500!!!! Welcome home to this spacious and versatile ranch offering more room than meets the eye! With 5 bedrooms and 1 full bath, this home provides flexible living options perfect for a variety of needs. The main level features a bright living room with sliding glass doors that open to a large deck--ideal for relaxing or entertaining. The eat-in kitchen offers plenty of space for casual dining, while three comfortable bedrooms and a full bathroom complete the upstairs layout. Downstairs, you'll find an additional living area perfect for a family room, rec space, or home office, along with two more bedrooms and a dedicated laundry room for added convenience. Step outside to enjoy the fully fenced backyard, complete with a paver patio, above-ground pool, and swing set--creating your own private outdoor retreat. Rounding out the property is a detached 2.5-car garage and an asphalt side drive, providing ample parking and storage. This home combines functionality, space, and great outdoor amenities--ready for you to move in and make it your own!
Full Property Details
Full Property Details for 401 Tyler Ave
General
- Sold For: $200,000
- Taxes: $1,962 (2025)
- Status: Closed
- Type: Single Family
- Source: GNIAR
- MLS ID: 836584
- Added to Site: 97 day(s) ago
Interior
- Number of Rooms: 9
- Interior Features: Ceiling Fan(s), Eat-in Kitchen
- Fireplace: Yes
- Number of Fireplaces: 1
- Appliances: Built-In Gas Range, Washer, Refrigerator, Microwave, Dryer
Rooms
Bathrooms
- Total Bathrooms: 1
- Full Bathrooms: 1
Bedrooms
- Total Bedrooms: 5
Exterior
- Exterior Features: Private Yard
Parking
- Garage Spaces: 2.5
- Parking Features: Detached, Driveway, Additional Parking, Garage Door Opener
Location
- County: Lake
- Township: Hobart
- Subdivision: New Chicago Add 07
- Driving Directions: From Ridge Rd, north on Wisconsin, West on Tyler.
Heating & Cooling
- Heating Type: Forced Air, Natural Gas
Structural Information
- Square Feet: 1,642
- Year Built: 1956
Lot Features
- Lot Size (Acres): 0.15
- Lot Size (Sq. Ft.): 6,534
- Lot Features: Back Yard, Corner Lot
- Zoning: residential
Financial Considerations
- Tax Amount: $1,962
- Tax Year: 2025
- Terms: Cash, VA Loan, FHA, Conventional
Disclosures and Reports
- Legal Description: 7TH ADD. NEW CHICAGO W. 1.3FT. L.13 BL.12 ALL LOTS 14 & 15 BL.12
- Property ID: 450919187001000022
Listed by White Hat Realty Group, LLC
Sold by McColly Real Estate

Get Pre-Approved Today
Schools
Schools serving 401 Tyler Ave
School District:River Forest Community School Corporation
| Name | Grades | Distance |
|---|---|---|
John I Meister Elementary School 3300 Jay Street, Hobart, IN 46342 | K-5 | 0.7 mi |
River Forest Elementary School 3300 Indiana St, Hobart, IN 46342 | 6-8 | 0.4 mi |
River Forest Jr-Sr High School 3300 Indiana St, Hobart, IN 46342 | 9-12 | 0.5 mi |
Disclaimer:
School attendance boundaries provided by ATTOM Data Solutions and are for reference only. Contact the school directly to verify enrollment eligibility.
Price & Sales History for 401 Tyler Ave
Date
Details
Price
Change
Source
6/24/2026
Sold
$200,000
-2.39%
MLS
4/23/2026
Price Reduced
$204,900
-2.38%
MLS
4/06/2026
Listed
$209,900
—
MLS
Disclaimer: Historical sales information is derived from public records provided by the county offices. Information is not guaranteed and should be independently verified.
401 Tyler Avenue, Hobart, IN 46342 (MLS# 836584) is a Single Family property that was sold at $200,000 on June 24, 2026. Want to learn more about 401 Tyler Avenue? Do you have questions about finding other Single Family real estate for sale in Hobart? You can browse all Hobart real estate or contact a Coldwell Banker agent to request more information.