This is a carousel with tiles that activate property listing cards. Use the previous and next buttons to navigate.
1/1
$320,000
This is a carousel with tiles that activate property listing cards. Use the previous and next buttons to navigate.
1/1
Property Description
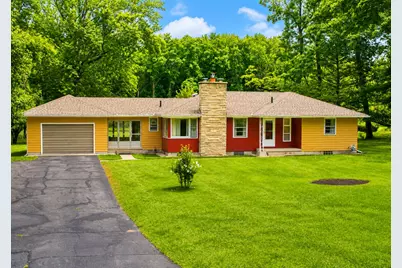
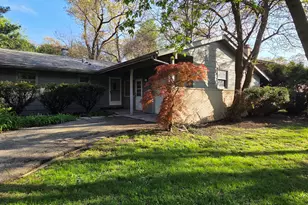
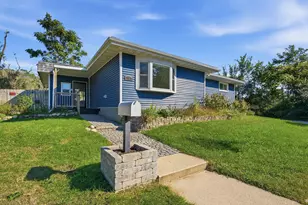
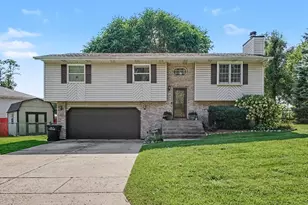
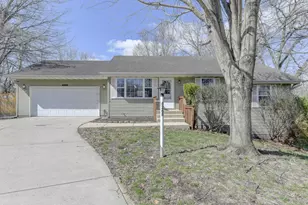
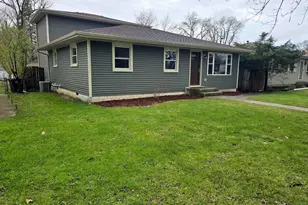
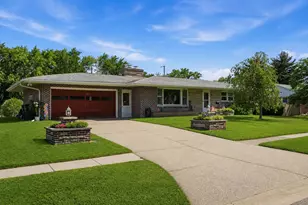
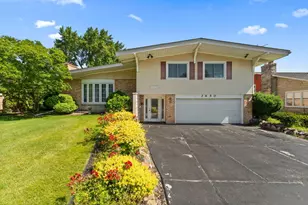
Welcome home! Nestled in a serene, peaceful setting this immaculate 3-bedroom 2-bath mid-century ranch offers timeless character where one can enjoy the beauty & privacy of a 1-acre terraced lot. The lush expansive yard is frequently visited by wildlife including birds, deer & turkeys & is a perfect place to relax, garden, entertain, or simply take in nature. Lovingly maintained by its original owner, this special home is ready to embrace its next chapter. Step inside to spectacular white oak hardwood floors that have been professionally refinished & beautifully showcase the home's mid-century charm. The living room is warmed by a tongue-&-groove cherry accent wall & a limestone fireplace equipped with an air-sealed gas insert for cozy winters. Natural light floods in through large windows in the living & dining areas, offering breath-taking views of the yard. The roomy kitchen retains its original well-built cabinetry. An enclosed breezeway offers terrific potential for a three-season room, sitting area or additional entertaining space & connects the home to the 2-car garage which houses a vertical 60-gallon 220-volt air compressor. The full basement provides great usable space & includes laundry facilities, an upright freezer, work bench & desk. The home's private water well was upgraded in 2016. In 2022 a Square D electrical breaker panel was installed along with an energy-efficient natural gas furnace & air conditioner. A back-up "WatchDog" sump pump was installed in 2024, as was an 8-circuit Generac generator with an automatic transfer scheme. In August 2026, the roof was replaced with 35-year Landmark Pro architectural shingles with a transferrable warranty. The window trim & red siding have been freshly painted making the home's exterior crisp & clean. This truly unique home is in an estate & is being offered As-Is. Move in ready, this home has been loved since it was built & now is ready to be loved by you.
Full Property Details
Full Property Details for 4126 E 31st Ave #Rr1
General
- Sold For: $320,000
- Taxes: $2,551 (2024)
- Status: Closed
- Type: Single Family
- Source: GNIAR
- MLS ID: 844120
- Added to Site: 47 day(s) ago
Interior
- Number of Rooms: 6
- Interior Features: Eat-in Kitchen, Pantry
- Fireplace: Yes
- Number of Fireplaces: 1
- Appliances: Dryer, Washer, Range Hood, Refrigerator, Microwave, Freezer, Electric Range, ENERGY STAR Qualified Appliances
Rooms
Bathrooms
- Total Bathrooms: 2
- Full Bathrooms: 1
- Half Bathrooms: 1
Bedrooms
- Total Bedrooms: 3
Exterior
- Exterior Features: Private Yard, Rain Gutters
Parking
- Garage Spaces: 2
- Parking Features: Attached, Paved, Driveway, Asphalt, Garage Door Opener
Location
- County: Lake
- Township: Hobart
- Subdivision: None
- Driving Directions: U.S. 6 to Hwy 51. North on 51 to 32nd Avenue. East on 32nd to Shelby. North on Shelby to 31st. East on 31st to the property. Property will be on the north side of the road.
School Information
- High School District: River Forest
Heating & Cooling
- Heating Type: ENERGY STAR Qualified Equipment, Natural Gas, Forced Air
Structural Information
- Square Feet: 1,436
- Year Built: 1959
Lot Features
- Lot Size (Acres): 1.03
- Lot Size (Sq. Ft.): 44,866.8
- Lot Features: Back Yard, Horses Allowed, Rectangular Lot, Landscaped, Front Yard, Few Trees
- Zoning: residential
Financial Considerations
- Tax Amount: $2,551
- Tax Year: 2024
- Terms: Cash, VA Loan, FHA, Conventional
Disclosures and Reports
- Legal Description: LOCUST HEIGHTS LOT 6 & E.10FT OF LOT 5
- Property ID: 450921127006000045
Listed by RE/MAX Lifestyles
Sold by @properties/Christie's Intl RE

Get Pre-Approved Today
Schools
Schools serving 4126 E 31st Ave #Rr1
School District:River Forest Community School Corporation
| Name | Grades | Distance |
|---|---|---|
John I Meister Elementary School 3300 Jay Street, Hobart, IN 46342 | K-5 | 1.3 mi |
River Forest Elementary School 3300 Indiana St, Hobart, IN 46342 | 6-8 | 2.4 mi |
River Forest Jr-Sr High School 3300 Indiana St, Hobart, IN 46342 | 9-12 | 2.5 mi |
Disclaimer:
School attendance boundaries provided by ATTOM Data Solutions and are for reference only. Contact the school directly to verify enrollment eligibility.
Price & Sales History for 4126 E 31st Ave #Rr1
Date
Details
Price
Change
Source
9/18/2026
Sold
$320,000
-3.03%
MLS
8/21/2026
Listed
$330,000
—
MLS
Disclaimer: Historical sales information is derived from public records provided by the county offices. Information is not guaranteed and should be independently verified.
4126 E 31st Avenue #Rr1, Hobart, IN 46342 (MLS# 844120) is a Single Family property that was sold at $320,000 on September 18, 2026. Want to learn more about 4126 E 31st Avenue #Rr1? Do you have questions about finding other Single Family real estate for sale in Hobart? You can browse all Hobart real estate or contact a Coldwell Banker agent to request more information.