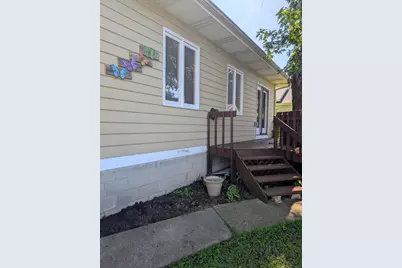
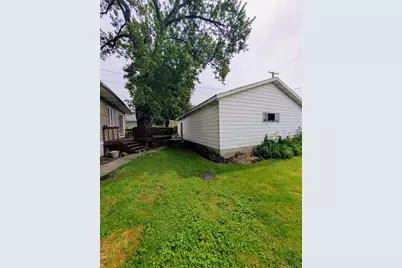
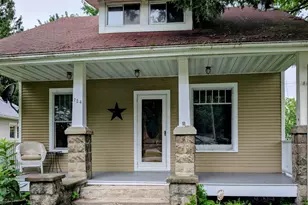
This is a carousel with tiles that activate property listing cards. Use the previous and next buttons to navigate.
1/13
$259,900 Just Listed
This is a carousel with tiles that activate property listing cards. Use the previous and next buttons to navigate.
1/13
Property Description
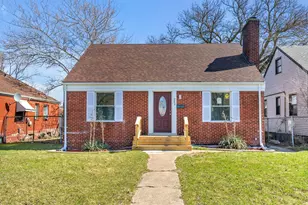
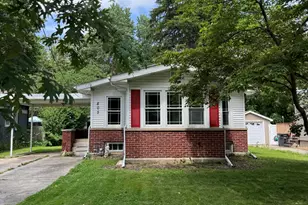
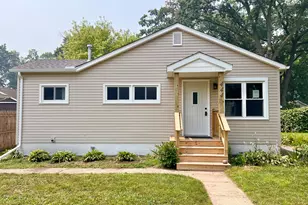
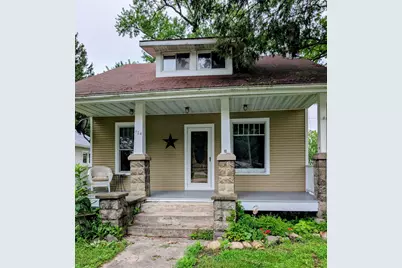
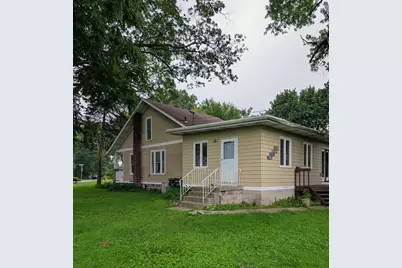
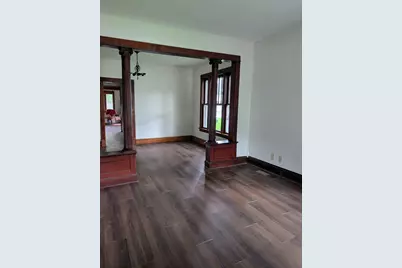
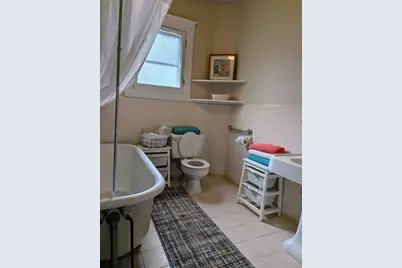
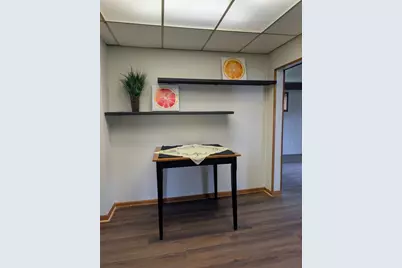
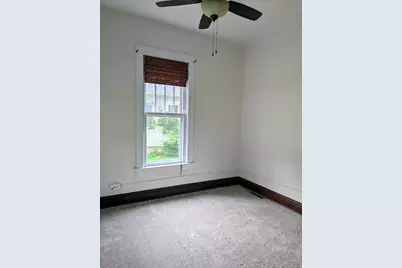
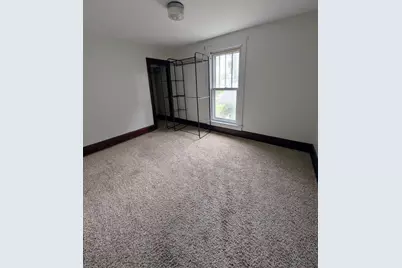
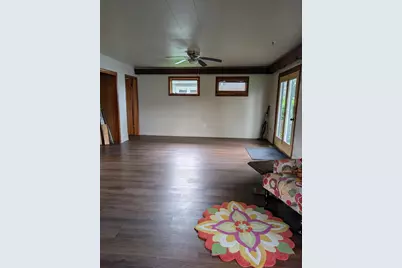
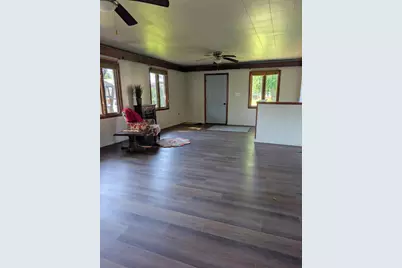
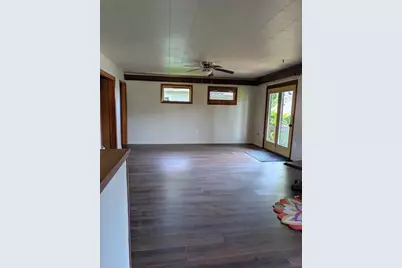
Built in 1920 this Grand home has seen the evolution of Hobart. The original woodwork would be hard to duplicate. Freshly painted interior and new flooring. This home is ready for another family to make some Hobart memories. 2 plus oversized garage. walking distance to town, schools and churches. Come sit on the porch and relax like back in the day.
Full Property Details
Full Property Details for 724 Garfield St
General
- Price: $259,900
- Taxes: $2,867 (2025)
- Status: Active
- Type: Single Family
- Source: GNIAR
- MLS ID: 842190
- Updated: Today (7/13/2026)
- Added to Site: Today
Interior
- Number of Rooms: 8
- Interior Features: Eat-in Kitchen, Country Kitchen, Walk-In Closet(s), Laminate Counters, High Ceilings
- Fireplace: Yes
- Number of Fireplaces: 1
- Appliances: Dishwasher, Range Hood
Rooms
Bathrooms
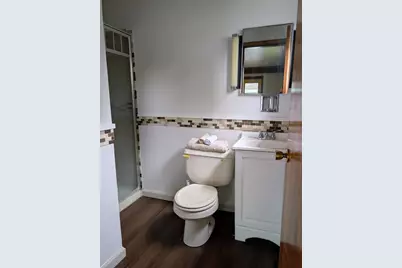
- Total Bathrooms: 2
- Full Bathrooms: 1
- 3/4 Bathrooms: 1
Bedrooms
- Total Bedrooms: 4
Exterior
- Exterior Features: None
Parking
- Garage Spaces: 2
- Parking Features: Detached, Oversized, Alley Access, Additional Parking, Off Street
Location
- County: Lake
- Township: Hobart
- Subdivision: George & William Earles 02
- Driving Directions: 10th St to Garfield . North on Garfield to house.
School Information
- High School District: Hobart
Heating & Cooling
- Heating Type: Forced Air, Natural Gas
Structural Information
- Square Feet: 1,688
- Year Built: 1920
Lot Features
- Lot Size (Acres): 0.192
- Lot Size (Sq. Ft.): 8,364
- Lot Features: Back Yard, Paved, Corner Lot
- Zoning: residential
Financial Considerations
- Tax Amount: $2,867
- Tax Year: 2025
- Terms: Cash, Conventional
Disclosures and Reports
- Legal Description: GEO. & WM. EARLES 2ND SUBDIV. BL.12 LOTS 1 & 2
- Property ID: 450932333017000018
Listed by Ginter Realty
Get Pre-Approved Today
Get a Great Insurance Rate
Schools
Schools serving 724 Garfield St
School District:Hobart School City
| Name | Grades | Distance |
|---|---|---|
Joan Martin Elementary School 301 East 10th Street, Hobart, IN 46342 | K-6 | 0.5 mi |
Hobart High School 2211 East 10th Street, Hobart, IN 46342 | 8-12 | 1.1 mi |
The Early Lrn Center At George Earle 400 North Wilson Street, Hobart, IN 46342 | PK-K | 2 mi |
Hobart Middle School 36 East 8th Street, Hobart, IN 46342 | 6-8 | 0.4 mi |
Disclaimer:
School attendance boundaries provided by ATTOM Data Solutions and are for reference only. Contact the school directly to verify enrollment eligibility.
Price & Sales History for 724 Garfield St
Date
Details
Price
Change
Source
7/13/2026
Listed
$259,900
—
MLS
Disclaimer: Historical sales information is derived from public records provided by the county offices. Information is not guaranteed and should be independently verified.
Tax History
Tax History for 724 Garfield St
Year
Property Taxes
Change
Tax Assessment
Change
2024
$2,582
—
$241,400
17%
2024
$2,582
-68%
$206,400
3%
2023
$8,177
260%
$200,300
6%
2022
$2,274
-20%
$188,700
12%
2020
$2,829
36%
$168,000
3%
2019
$2,075
—
$163,100
4%
2019
$2,075
-4%
$156,400
2%
2018
$2,171
-6%
$153,100
-5%
2017
$2,312
—
$161,300
—
2017
$2,312
2%
$161,000
1%
2016
$2,258
1%
$159,900
-2%
2015
$2,233
-17%
$163,000
-2%
2013
$2,686
4%
$165,600
3%
2012
$2,576
—
$161,300
—
Disclaimer: Historical tax information is derived from public records provided by the county offices. Information is not guaranteed and should be independently verified.
Estimate the Cost
Estimate the Cost for 724 Garfield St
724 Garfield Street, Hobart, IN 46342 (MLS# 842190) is a Single Family property with 4 bedrooms, 1 full bathroom and 1 partial bathroom. 724 Garfield Street is currently listed for $259,900 and was received on July 13, 2026. Want to learn more about 724 Garfield Street? Do you have questions about finding other Single Family real estate for sale in Hobart? You can browse all Hobart real estate or contact a Coldwell Banker agent to request more information.