This is a carousel with tiles that activate property listing cards. Use the previous and next buttons to navigate.
1/24
$324,500 Just Listed
This is a carousel with tiles that activate property listing cards. Use the previous and next buttons to navigate.
1/24
Property Description
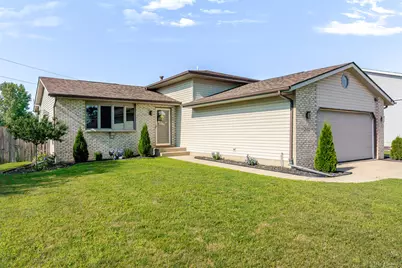
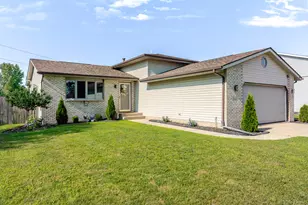
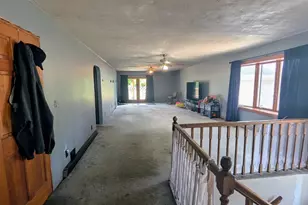
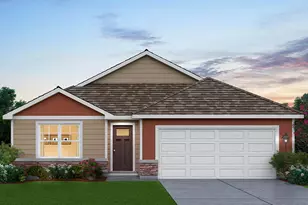
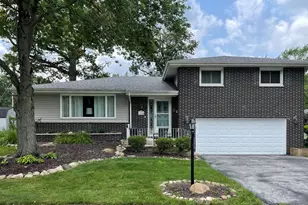
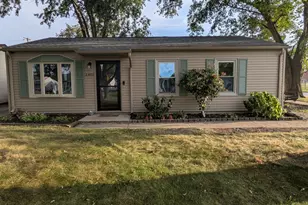
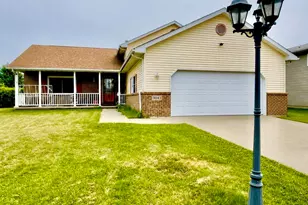
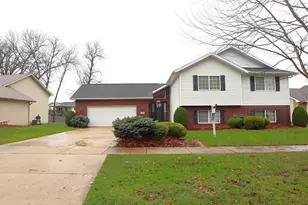
Welcome to 7832 Murrelet Street in the sought-after Barrington Ridge subdivision, where comfort and convenience come together to create a place you'll love to call home. This well-maintained 3-bedroom, 2-bath tri-level offers nearly 1,930 sq. ft. of inviting living space, a spacious layout, and a private primary suite. Step outside to enjoy the generous backyard--perfect for gathering with family and friends. Conveniently located near schools, shopping, dining, and major highways, this home is ready for its next chapter. Come see all it has to offer!
Full Property Details
Full Property Details for 7832 Murrelet St
General
- Price: $324,500
- Taxes: $2,972 (2024)
- Status: Active
- Type: Single Family
- Source: GNIAR
- MLS ID: 842350
- Updated: 7/16/2026
- Added to Site: 1 day(s) ago
Interior
- Number of Rooms: 8
- Interior Features: Ceiling Fan(s), Open Floorplan, High Ceilings, Eat-in Kitchen
- Appliances: Dryer, Washer, Refrigerator, Range, Gas Range, Dishwasher
Rooms
Bathrooms
- Total Bathrooms: 2
- Full Bathrooms: 2
Bedrooms
- Total Bedrooms: 3
Exterior
- Exterior Features: Private Yard, Rain Gutters
Parking
- Garage Spaces: 2
- Parking Features: Attached, On Street, Garage Door Opener
Location
- County: Lake
- Township: Ross
- Subdivision: Barrington Ridge
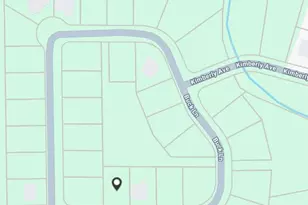
- Driving Directions: take county line rd to Bracken to Liberty , turn left to Murrelet
Heating & Cooling
- Heating Type: Natural Gas
Structural Information
- Square Feet: 1,928
- Year Built: 2000
Lot Features
- Lot Size (Acres): 0.25
- Lot Size (Sq. Ft.): 10,890
- Lot Features: Few Trees
Financial Considerations
- Tax Amount: $2,972
- Tax Year: 2024
- Terms: Cash, VA Loan, FHA, Conventional
Disclosures and Reports
- Legal Description: BARRINGTON RIDGE UNIT EIGHT LOT 14
- Property ID: 451308226011000046
Listed by Brokerworks Group
Get Pre-Approved Today
Get a Great Insurance Rate
Schools
Schools serving 7832 Murrelet St
School District:Hobart School City
| Name | Grades | Distance |
|---|---|---|
John Wood Elementary School 6100 East 73rd Avenue, Merrillville, IN 46410 | PK-4 | 1.9 mi |
Pierce Middle School, Merrillville, IN 199 East 70th Place, Merrillville, IN 46410 | 7-8 | 4.8 mi |
Merrillville High School 276 East 68th Place, Merrillville, IN 46410 | 9-12 | 4.6 mi |
Disclaimer:
School attendance boundaries provided by ATTOM Data Solutions and are for reference only. Contact the school directly to verify enrollment eligibility.
Price & Sales History for 7832 Murrelet St
Date
Details
Price
Change
Source
7/16/2026
Listed
$324,500
27.31%
MLS
8/21/2021
Sold
$254,883
—
Public Record
Disclaimer: Historical sales information is derived from public records provided by the county offices. Information is not guaranteed and should be independently verified.
Tax History
Tax History for 7832 Murrelet St
Year
Property Taxes
Change
Tax Assessment
Change
2024
$3,157
—
$298,300
—
2024
$3,157
-66%
$297,200
2%
2023
$9,339
255%
$292,400
11%
2022
$2,628
—
$264,100
36%
2020
$2,618
34%
$193,500
6%
2019
$1,955
—
$182,600
2%
2019
$1,955
-8%
$178,800
7%
2018
$2,115
-2%
$166,900
-1%
2017
$2,166
—
$167,800
—
2017
$2,166
6%
$167,300
1%
2016
$2,049
11%
$165,500
-4%
2015
$1,852
-27%
$172,000
-3%
2013
$2,541
-3%
$176,900
-1%
2012
$2,633
—
$178,500
—
Disclaimer: Historical tax information is derived from public records provided by the county offices. Information is not guaranteed and should be independently verified.
Estimate the Cost
Estimate the Cost for 7832 Murrelet St
7832 Murrelet Street, Hobart, IN 46342 (MLS# 842350) is a Single Family property with 3 bedrooms and 2 full bathrooms. 7832 Murrelet Street is currently listed for $324,500 and was received on July 16, 2026. Want to learn more about 7832 Murrelet Street? Do you have questions about finding other Single Family real estate for sale in Hobart? You can browse all Hobart real estate or contact a Coldwell Banker agent to request more information.