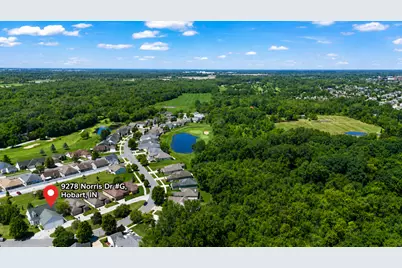
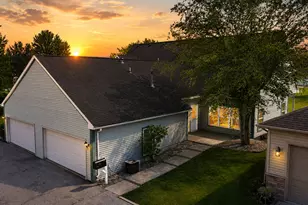
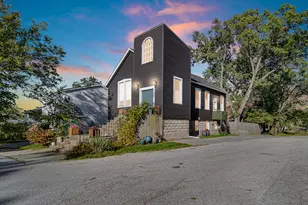
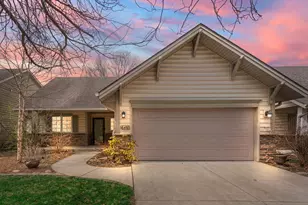
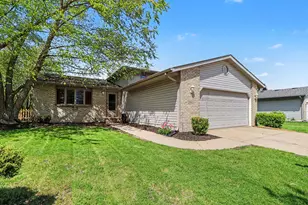
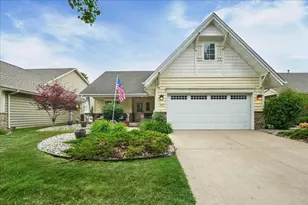
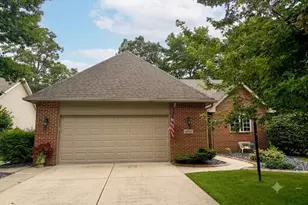
Full Property Details for 9278 Norris Dr #G
General
- Price: $284,000
- HOA FEE: $10/month
- HOA FEE FREQ.: Annually
- Taxes: $3,658 (2025)
- Status: Active
- Type: Condo /Townhouse
- Source: MRED
- MLS ID: 12745435
- Updated: 10/10/2026
- Added to Site: 45 day(s) ago
Interior
- Basement: None
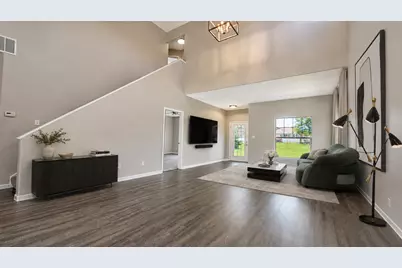
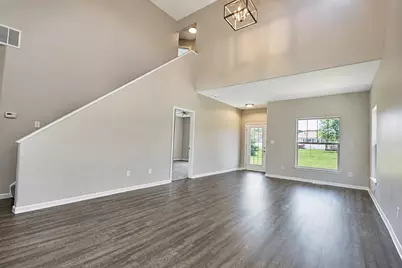
- Interior Features: Vaulted Ceiling(s), 1st-Floor Bedroom, 1st-Floor Bath, Open Floorplan
- Appliances: Range, Microwave, Dishwasher, Refrigerator, Washer, Dryer, Stainless Steel Appliance(s), Gas Cooktop, Gas Oven
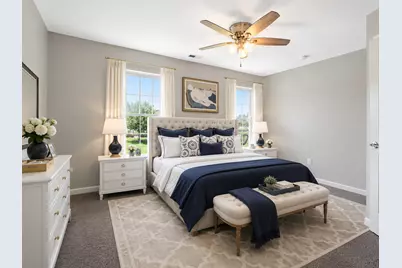
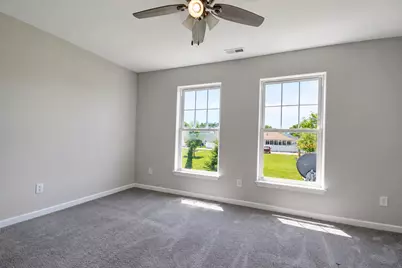
- Flooring: Laminate, Carpet
Rooms
- Total Bathrooms: 3
- Full Bathrooms: 2
- Half Bathrooms: 1
- Bathroom Features: Whirlpool, Separate Shower
Additional Information
- Shared Amenities: Picnic Area
Parking
- Garage: Yes
- Attached garage: Yes
- Garage Spaces: 2
- Total Spaces: 2
- Parking Features: Garage Door Opener, Yes, Garage Owned, Attached, Garage
Location
- Area: Indiana - Hobart
- County: Lake
- Township: Hobart
- Driving Directions: I80 East to I65 South to 61st St east to Lake Park make left and go north to Bracken Parkway make right follow thru subdivision to Hobart Road South 1 mile to Norris Dr (left) East turn right to home.
Community
- Assoc. Fees Include: Insurance
- Pets Allowed: Yes
- Pets: Cats OK, Dogs OK
- Pet Restrictions: Cats OK, Dogs OK, / 999lbs.
- Mgmt. Company: Deep River Point Management
Heating & Cooling
- Cooling Type: Central Air Conditioning
- Heating Type: Natural Gas
Utilities
- Sewer: Public Sewer
- Water: Lake Michigan
Structural Information
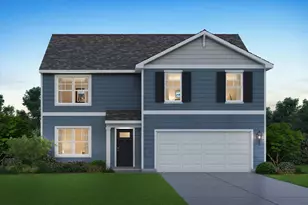
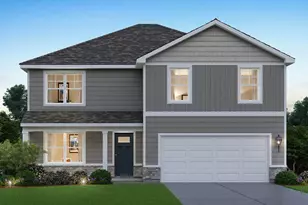
- Structure Type: Half Duplex
- Construction: Vinyl Siding
- Exterior Const.: Vinyl Siding
- Basement Desc.: None
- Doors: 6 Panel Door(s)
- Sub-Flooring: Laminate, Carpet
- Entry Floor Number: 2
- Stories/Levels: 2
- Square Feet: 2,084
- Sq. Ft. Source: Assessor
- Year Built: 1998
- Remodeled/Updated: 2022
Unit Information
Lot Features
- Animals Allowed: Cats OK, Dogs OK
Financial Considerations
- Association Fee: $120
- Assoc Fee Freq.: Annually
- Parking Included: Yes
- Assessment Year: 1998
- Tax Amount: $3,658
- Tax Year: 2025
- Pays Sewer: Public Sewer
Disclosures and Reports
- Ownership: Fee Simple with Homeowners Association
- Special Conditions: Home Warranty
- Property ID: 451309326037000046
Listed by McColly Real Estate